50
$1,349,000 Sale
Listed 5 hours ago
242 18 Avenue NW
· 3+1
· 4.5
· 3
· 2083
Key Facts
Key facts for 242 18 Avenue NW
Property Type
House
Parking
Garage: Yes, 3 parking
MLS #
A2359705
Size
2083 sqft
Basement
Finished, Full (Finished)
Listed on
-
Lot size
-
Tax
-
Days on Market
-
Year Built
2026
Maintenance Fee
-

Description
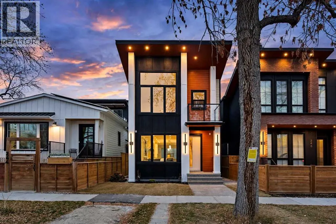
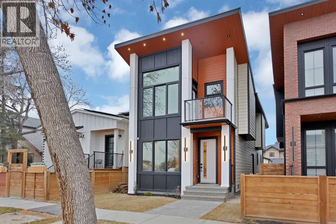
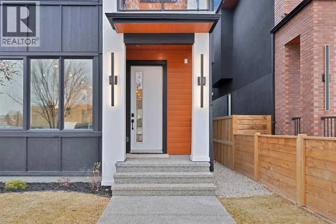
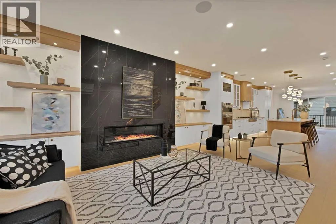
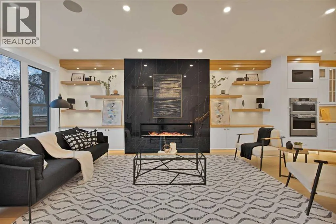
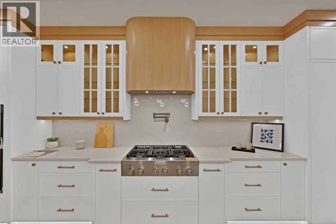
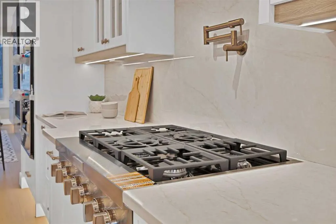
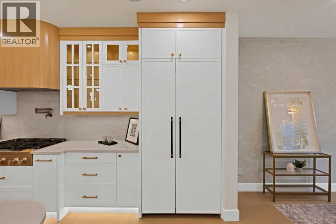
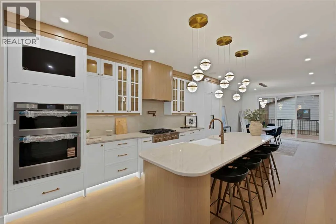
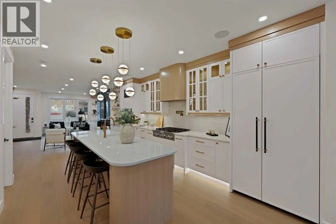
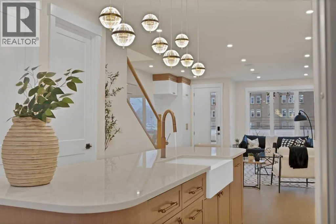
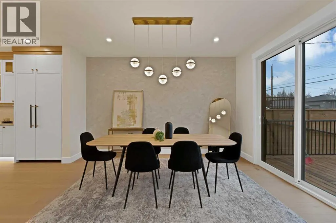
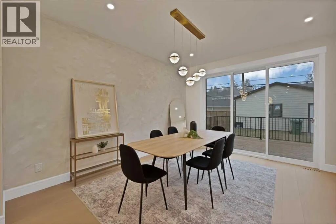
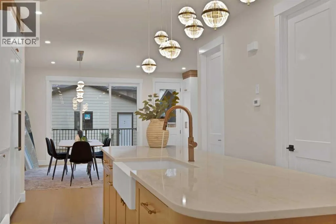
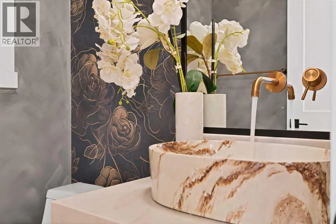
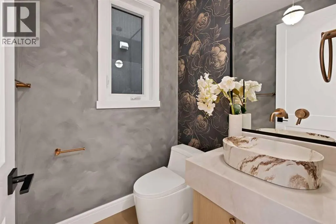
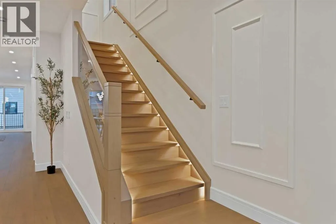
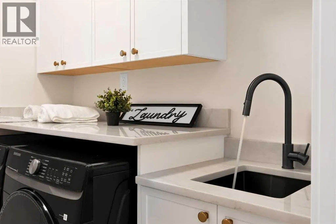
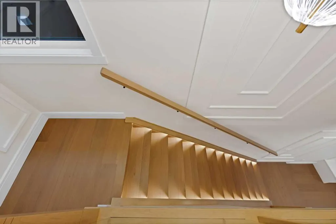
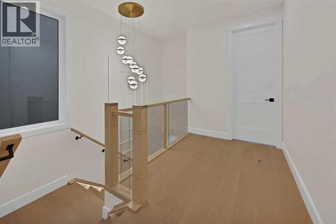
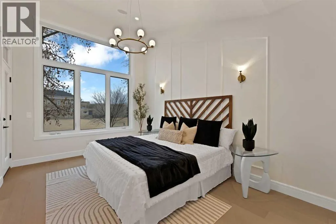
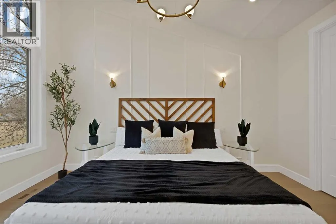
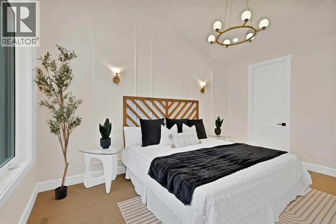
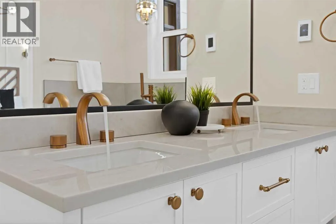
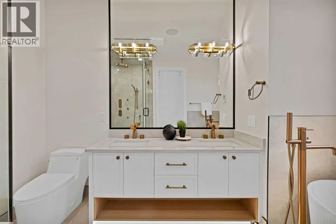
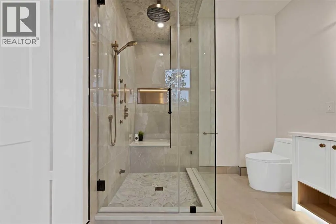
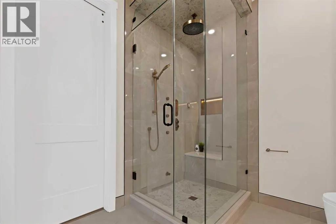
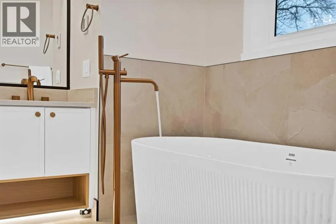
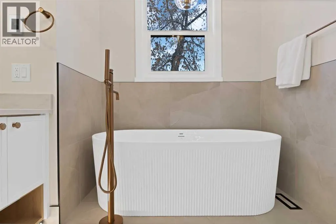
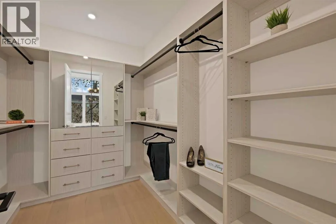
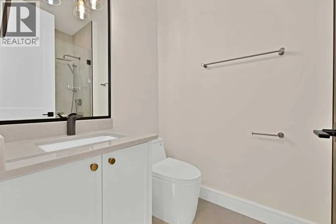
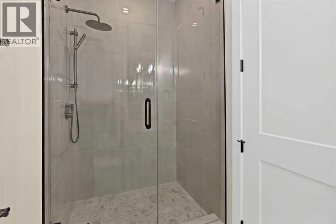
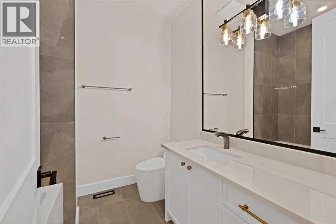
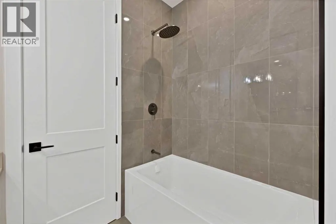
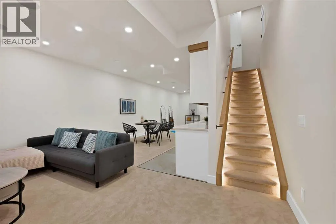
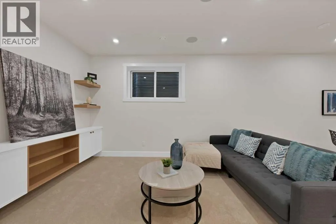
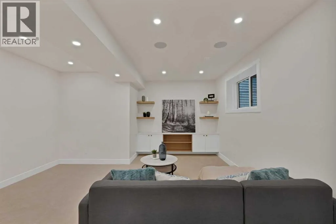
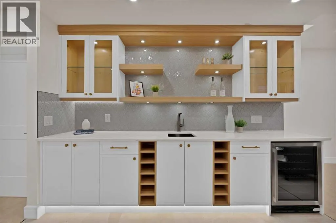
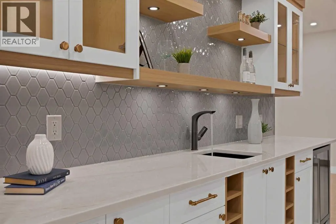
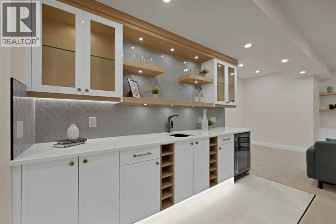
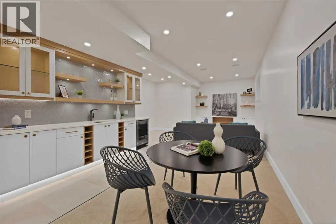
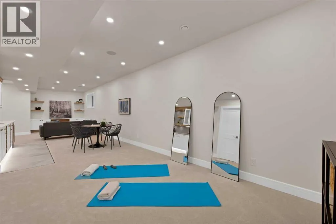
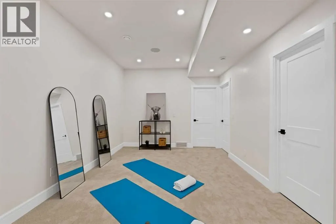
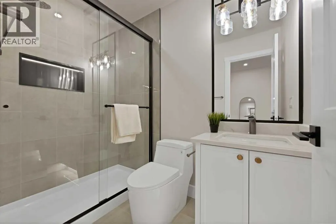
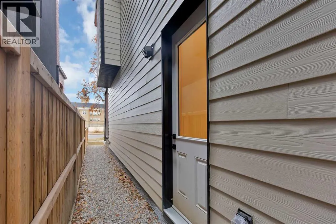
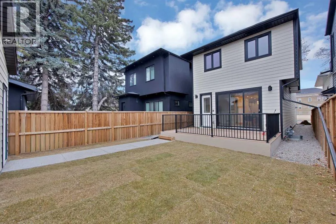
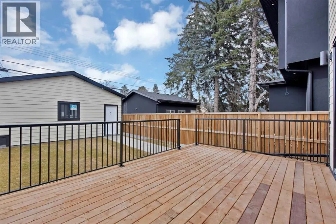
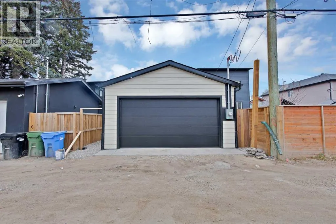
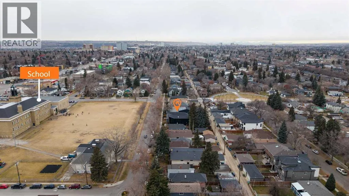
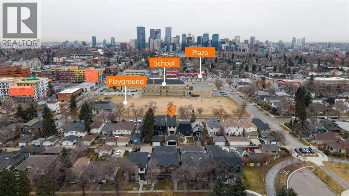
EXQUISITE DESIGN. REFINED FINISHES. EXCEPTIONAL LIVING. Welcome to a remarkable residence where architectural details, upscale materials, and thoughtful design create an extraordinary place to call home. Boasting 4 bedrooms, 4 bathrooms, a dedicated main-floor office, a fully finished basement, and ...a double detached garage, this home offers an impressive combination of elegance and functionality. The main floor showcases 10-foot ceilings, 8-foot interior doors, wide-plank engineered hardwood flooring, and an abundance of natural light. The beautifully appointed kitchen is designed to impress, featuring an oversized quartz island with custom wood detailing, ceiling-height micro Shaker cabinetry, a full-height backsplash, a custom illuminated range hood, and a premium KitchenAid appliance package with a gas cooktop, built-in wall oven, microwave, dishwasher, and French-door refrigerator. The adjoining dining space opens to a sophisticated living area featuring a contemporary linear gas fireplace with a stylish tile surround and oversized patio doors leading to the south-facing backyard. A custom mudroom with built-in storage and an elegantly finished powder room complete the main level. Upstairs, the impressive hardwood staircase with integrated LED lighting leads to a private primary retreat featuring oversized windows and built-in speakers. The luxurious ensuite offers heated floors, a freestanding soaker tub, dual quartz vanities, a private water closet, and an oversized steam shower with rainfall fixtures, body sprays, and built-in seating. A custom walk-in closet completes the space. Two additional bedrooms, each with their own walk-in closet and private ensuite, along with an upgraded laundry room featuring custom cabinetry and quartz countertops, complete the upper floor. The fully developed basement offers 9-foot ceilings, a spacious entertainment lounge, media area, dedicated gym space, custom built-ins, wet bar, fourth bedroom with walk-in closet, and a full bathroom. Additional features include a high-efficiency furnace, HRV system, humidifier, 50-gallon hot water tank, 200-amp electrical service, and central vacuum rough-ins. Outside, enjoy James Hardie siding, exposed aggregate concrete walkways extending to the garage, pressure-treated fencing, professional landscaping, and a spacious rear deck with a gas line. Conveniently located in one of Calgary's desirable inner-city communities, close to downtown, schools, parks, cafés, shopping, and everyday amenities. A truly impressive home where quality, comfort, and contemporary elegance come together. (id:10452)
Room Types
2pc Bathroom
-
Dimensions 5.42 Ft x 5.00 Ft
27.1 sqft
3pc Bathroom
-
Dimensions 4.83 Ft x 8.17 Ft
39.46 sqft
3pc Bathroom
-
Dimensions 7.67 Ft x 4.92 Ft
37.74 sqft
Similar Properties (No results)
Listing courtesy of: Prep Realty Inc.
This REALTOR.ca listing content is owned and licensed by REALTOR® members of The Canadian Real Estate Association.