9
$598,000 Sale
Listed 1 hour
1805 - 18 HOLMES AVENUE
· 2+1
· 2.0
· 1
· 900 - 999
Key Facts
Key facts for 1805 - 18 HOLMES AVENUE
Property Type
Condo
Parking
Garage: Yes, 1 parking
MLS #
C14161570
Size
900 - 999 sqft
Basement
None
Listed on
-
Lot size
-
Tax
-
Days on Market
-
Year Built
-
Maintenance Fee
$1,104.27/mo

Description
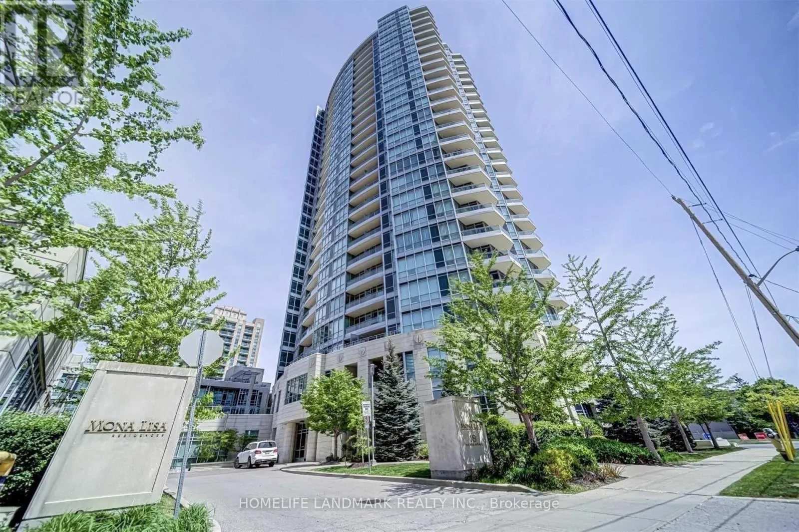
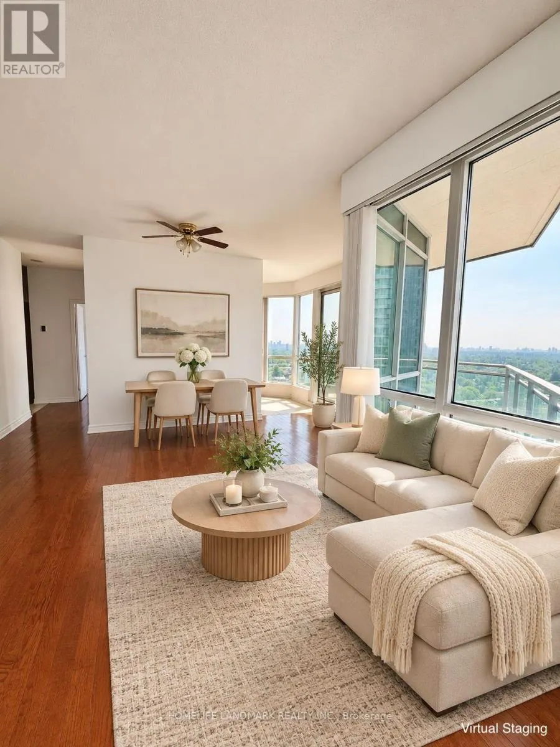
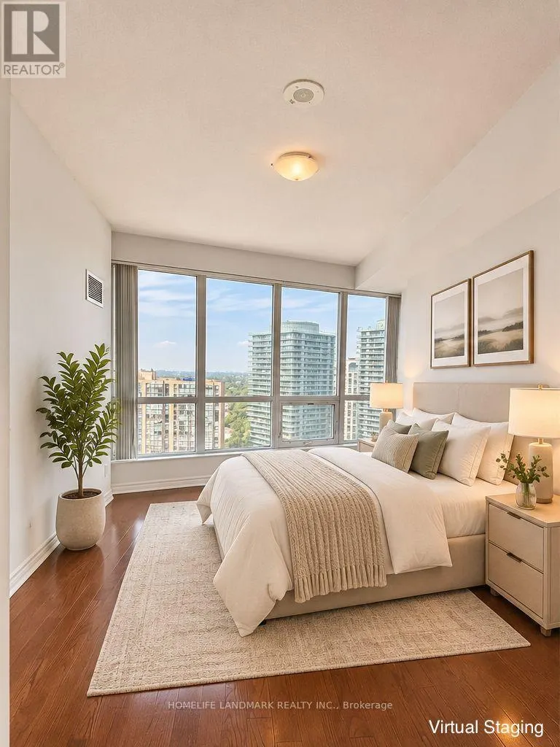
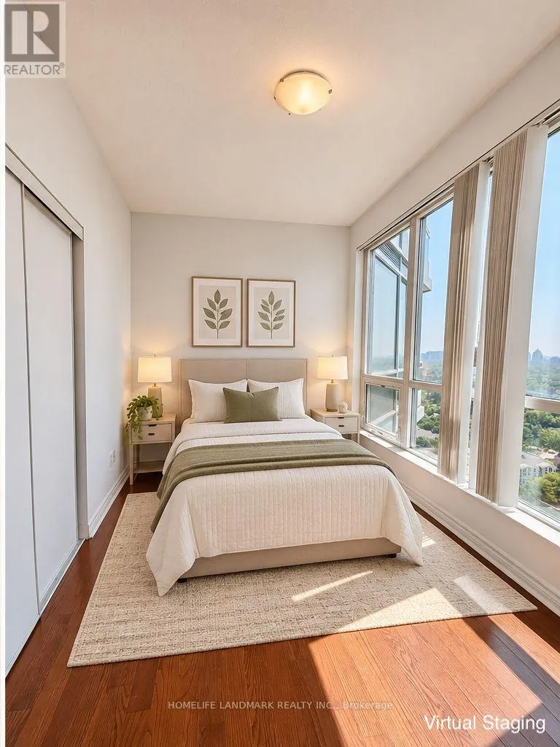
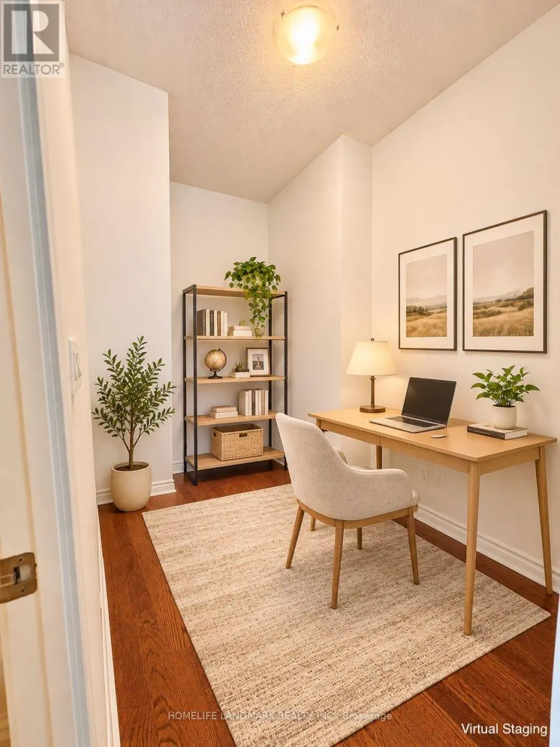
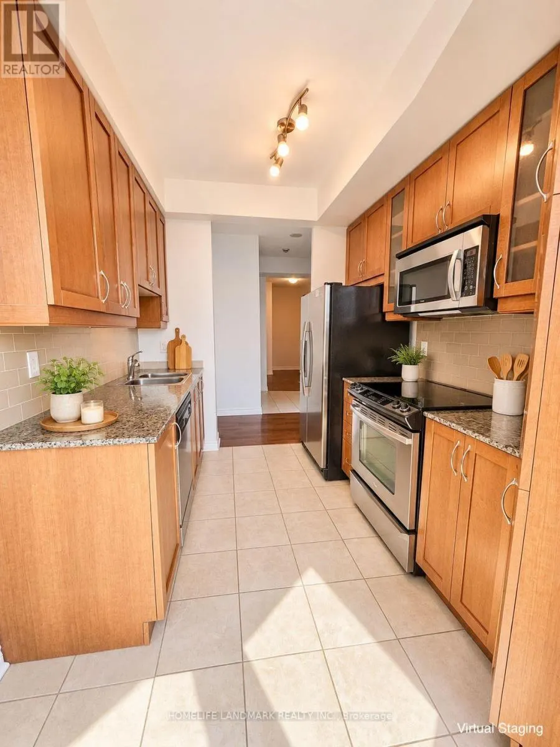
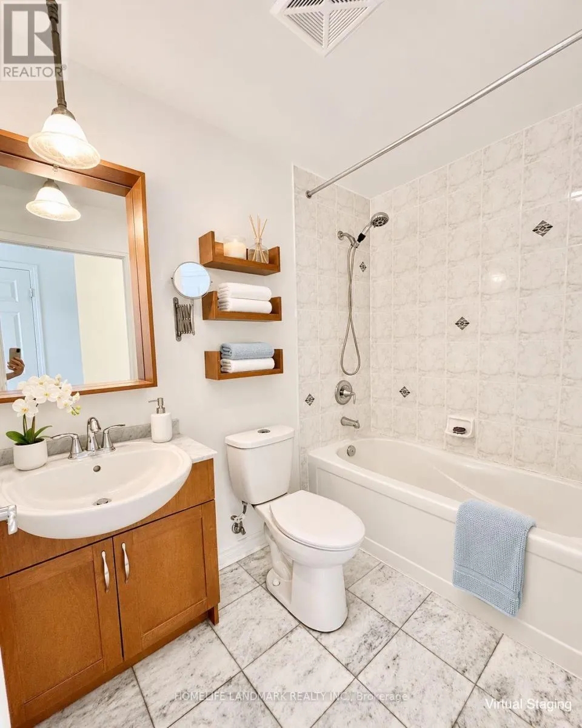
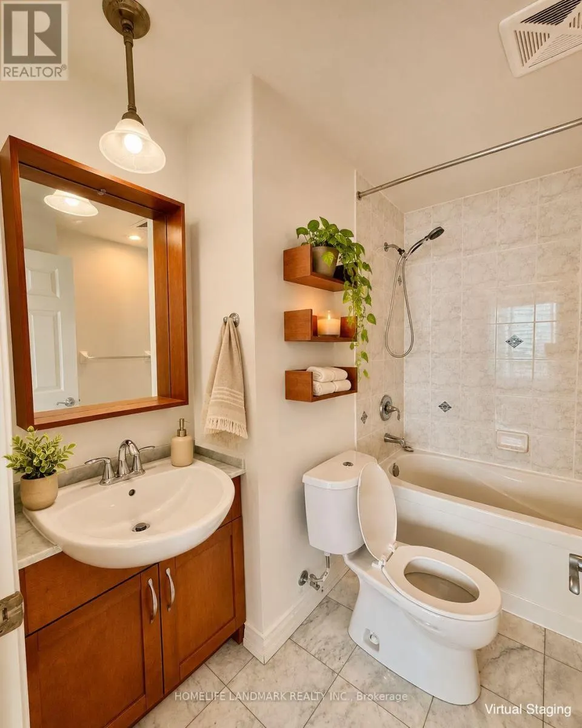
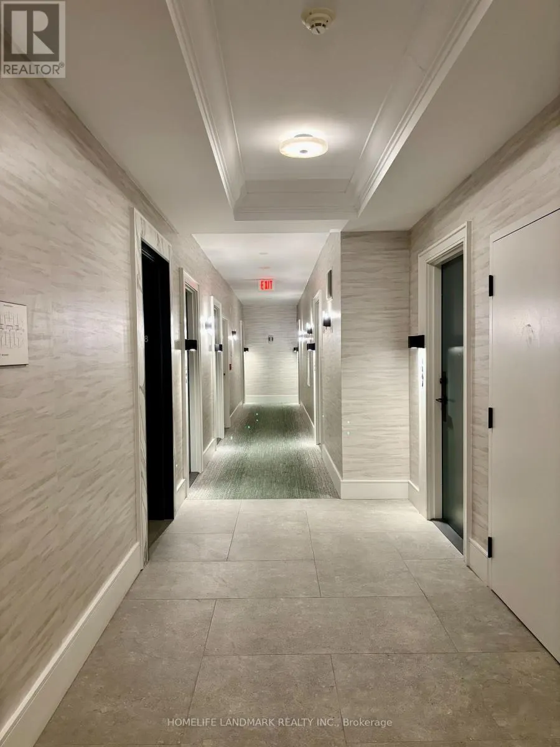
Rarely Offered 2 Bedroom + Den Corner Suite In The Heart Of North York! Featuring Breathtaking 180-Degree Panoramic Views With South, East & West Exposures, This Bright And Spacious Unit Boasts Soaring 9-Ft Ceilings, Expansive Floor-To-Ceiling Windows, And A Functional Open-Concept Layout. Enjoy A 9...5 Sq. Ft. Wrap-Around Balcony With Stunning City Views. Spacious Den Offers Flexibility As A 3rd Bedroom Or Home Office. Modern Kitchen Features Stone Countertops And Stainless Steel Appliances. Complete With 2 Bathrooms, 1 Parking Space and 1 Locker. Exceptional Building Amenities Include Indoor Pool, Fitness Centre, Guest Suites, Meeting Room & Rooftop Garden. Unbeatable Location Just Steps To Finch Subway Station, Yonge Street, Supermarkets, Restaurants, Schools & Everyday Essentials. Experience The Perfect Blend Of Comfort, Convenience & Urban Living! (id:10452)
Room Types
Bedroom 2
-
Dimensions 3.38 m x 2.4 m
87.32 sqft
Den
-
Dimensions 2.5 m x 1.9 m
51.13 sqft
Dining room
-
Dimensions 2.4 m x 2.25 m
58.13 sqft
Similar Properties (No results)
Listing courtesy of: HOMELIFE LANDMARK REALTY INC.
This REALTOR.ca listing content is owned and licensed by REALTOR® members of The Canadian Real Estate Association.