28
$439,999 Sale
Listed 1 hour
18 FRANK STREET
· 3
· 2.0
· 7
· 1100 - 1500
Key Facts
Key facts for 18 FRANK STREET
Property Type
House
Parking
Garage: Yes, 7 parking
MLS #
E14137544
Size
1100 - 1500 sqft
Basement
Unfinished, N/A (Unfinished)
Listed on
-
Lot size
-
Tax
-
Days on Market
-
Year Built
-
Maintenance Fee
-

Description
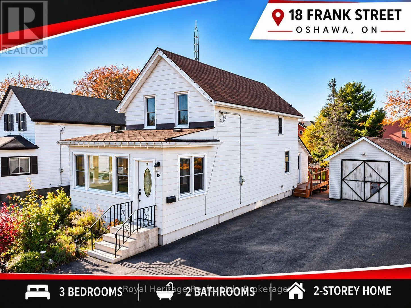
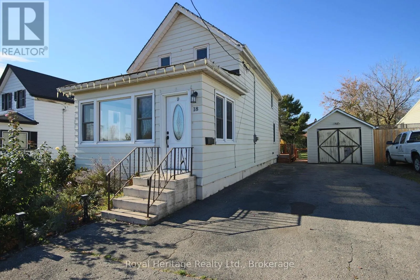
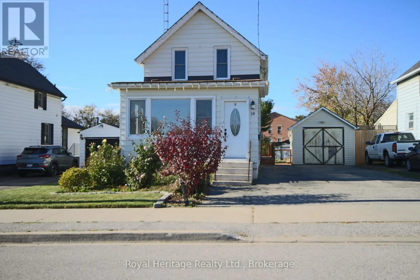
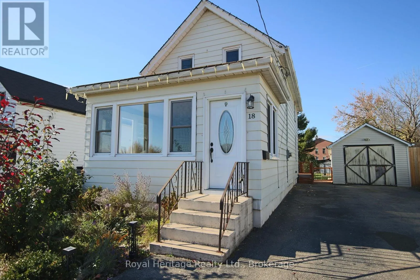
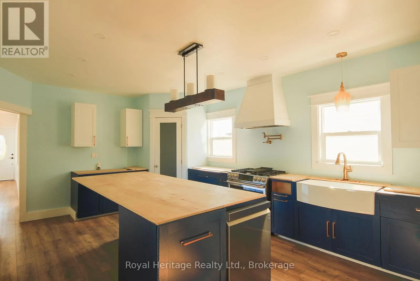
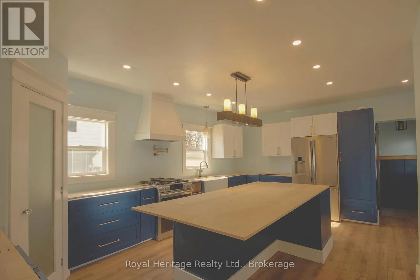
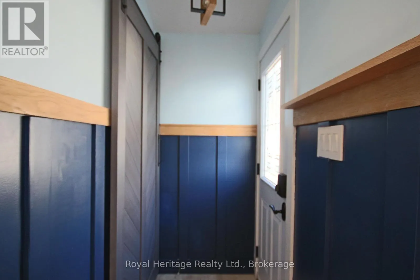
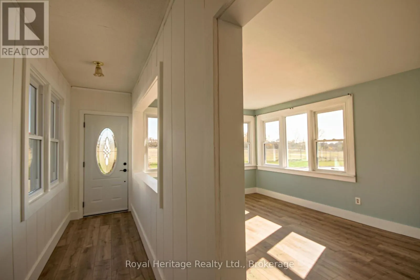
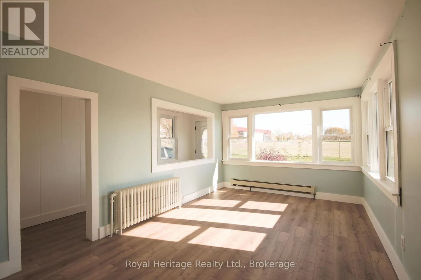
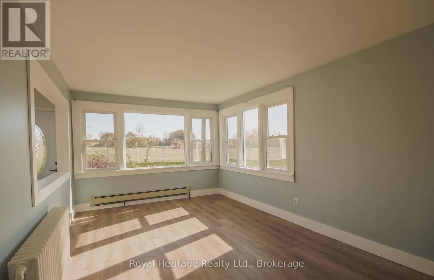
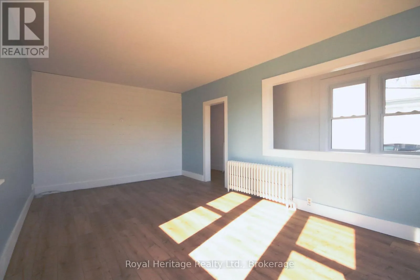
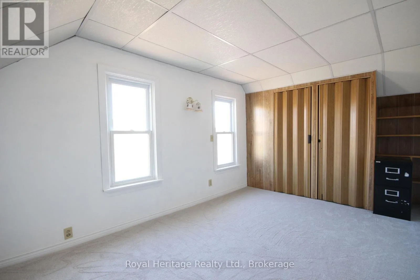
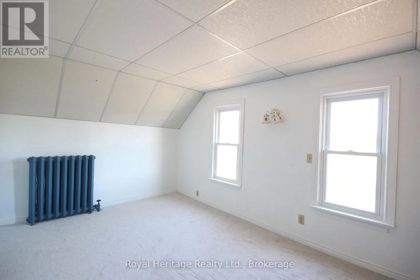
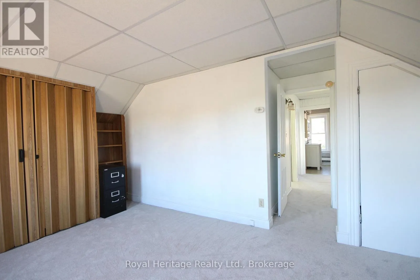
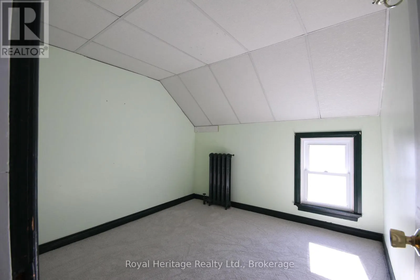
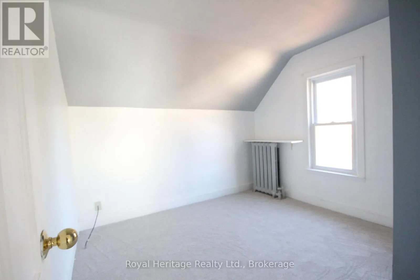
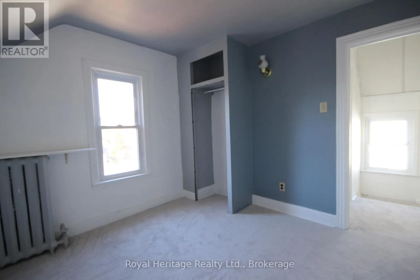
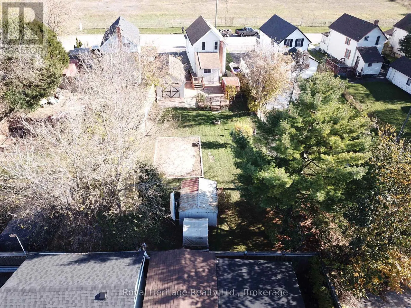
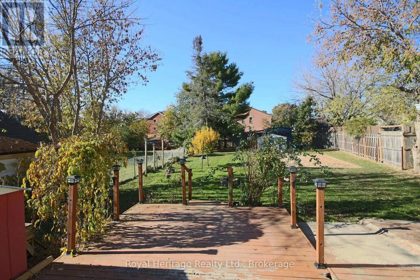
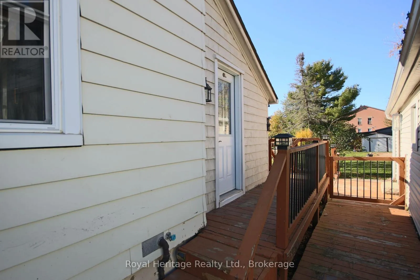
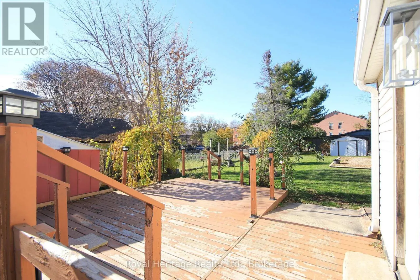
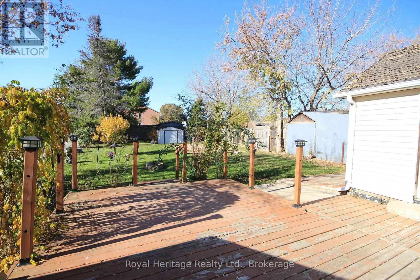
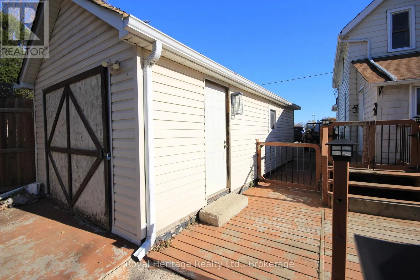
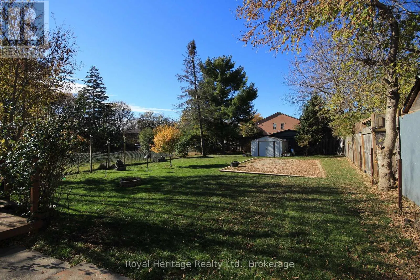
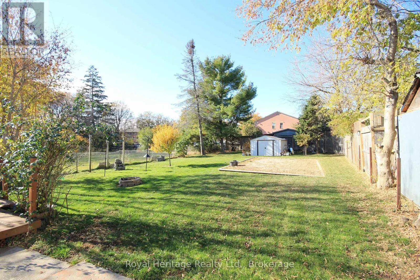
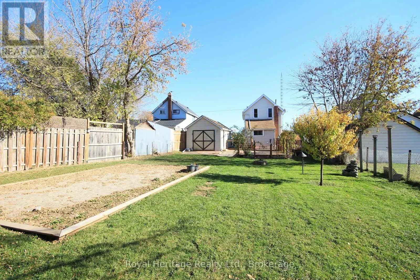
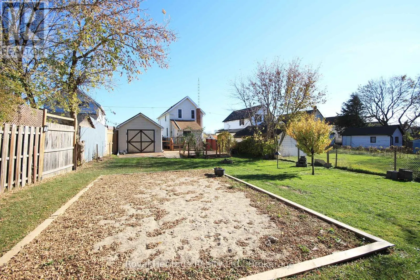
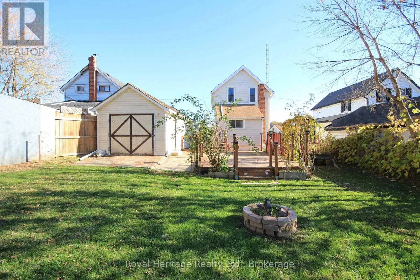
SPACE, STYLE & FUTURE POTENTIAL! Welcome to 18 Frank Street, a charming 2-storey home situated on an impressive 45' x 146' lot in an established Oshawa neighbourhood! Offering 3 bedrooms and 2 bathrooms, this inviting home features a beautifully renovated kitchen and living room, creating fresh, wel...coming spaces for everyday living and entertaining. Newer windows and exterior doors. A boiler heating system just 3 years old will provide added comfort and peace of mind. New carpet just installed on the second floor. Step outside to enjoy the expansive backyard, complete with a large deck perfect for summer BBQs, family gatherings or simply relaxing outdoors. A standout feature is the detached DRIVE-THROUGH GARAGE, complemented by two utility sheds and a DOUBLE-WIDE DRIVEWAY accommodating up to six vehicles! Conveniently located near the Waterfront Trail, schools and public transit, this property combines lifestyle and convenience. BONUS: R3-A/R5-B RESIDENTIAL ZONING offers intriguing possibilities for future residential uses, subject to municipal approvals and applicable regulations. Whether you're looking for a wonderful place to call home or a property with long-term investment potential, 18 Frank Street delivers SPACE, VERSATILITY & OPPORTUNITY! DON'T MISS THIS ONE! (id:10452)
Room Types
Bathroom
-
Dimensions 1.85 m x 1.55 m
30.87 sqft
Bathroom
-
Dimensions 2.75 m x 2.14 m
63.35 sqft
Bedroom 2
-
Dimensions 2.76 m x 2.76 m
82 sqft
Similar Properties (No results)
Listing courtesy of: Royal Heritage Realty Ltd.
This REALTOR.ca listing content is owned and licensed by REALTOR® members of The Canadian Real Estate Association.