32
$764,900 Sale
Listed 3 hours ago
84 FAIRWOOD DRIVE
· 3
· 2.5
· 4
· 1100 - 1500
Key Facts
Key facts for 84 FAIRWOOD DRIVE
Property Type
House
Parking
Garage: Yes, 4 parking
MLS #
N14201054
Size
1100 - 1500 sqft
Basement
Finished, N/A (Finished)
Listed on
-
Lot size
-
Tax
-
Days on Market
-
Year Built
-
Maintenance Fee
-

Description
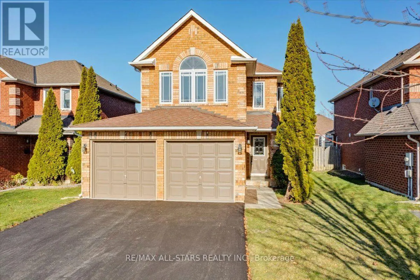
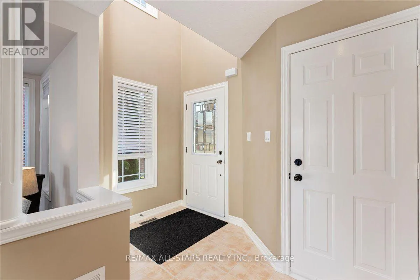
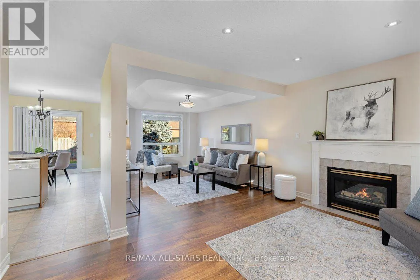
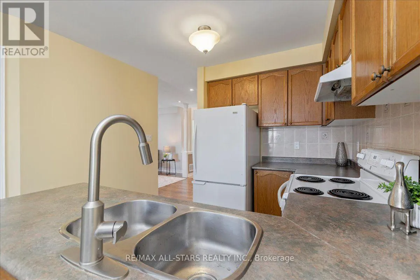
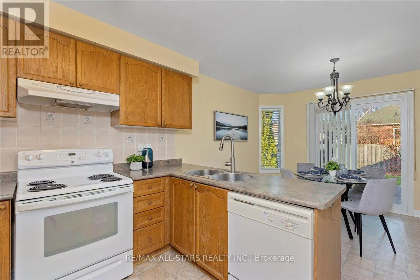
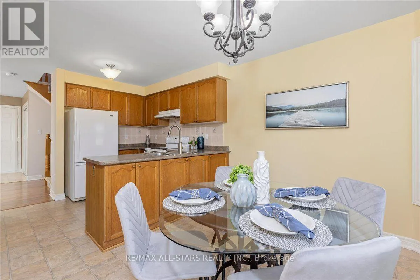
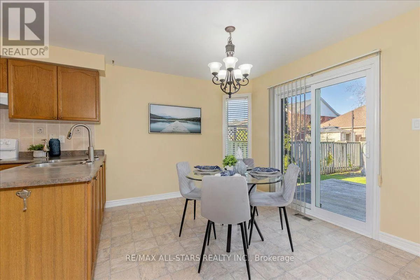
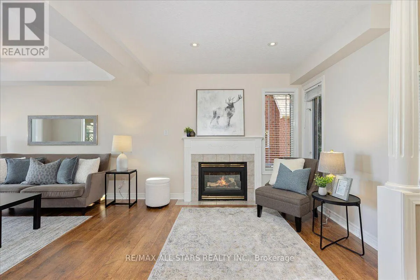
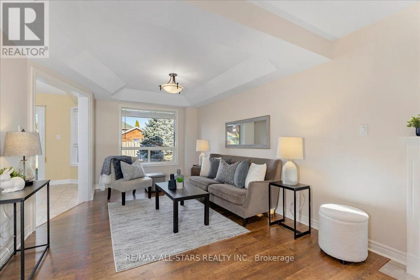
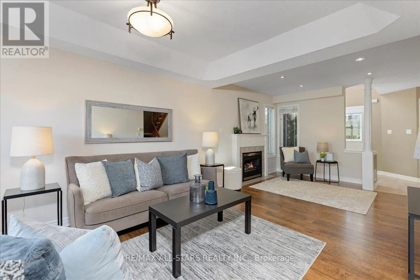
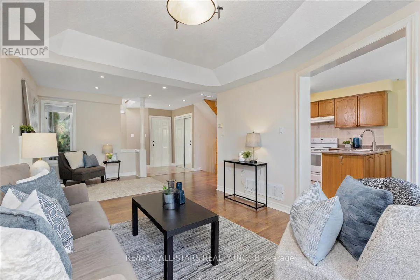
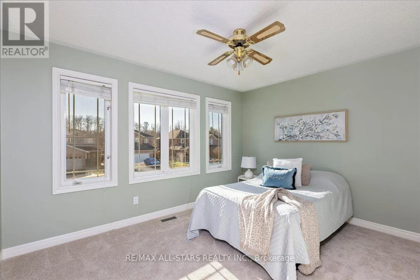
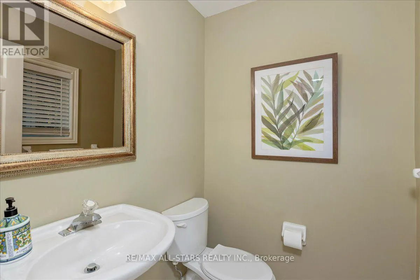
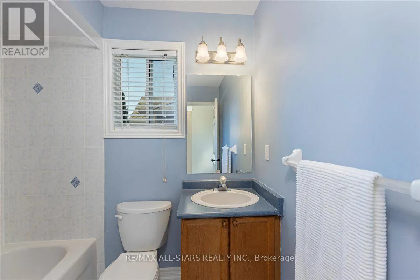
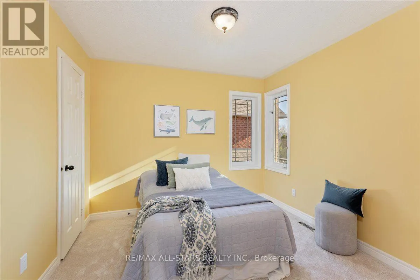
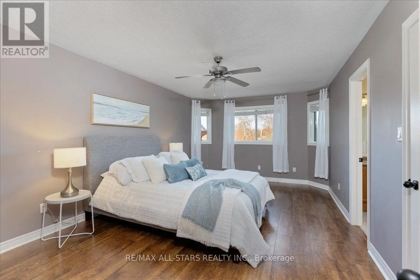
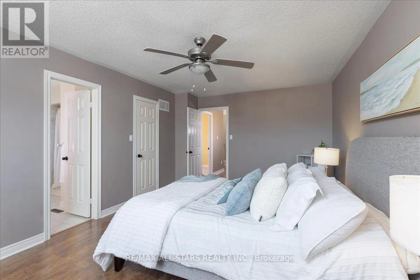
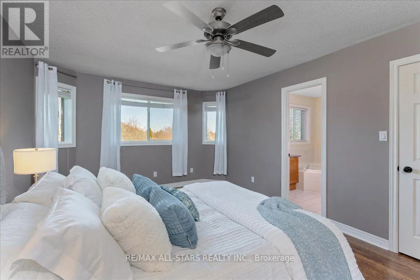
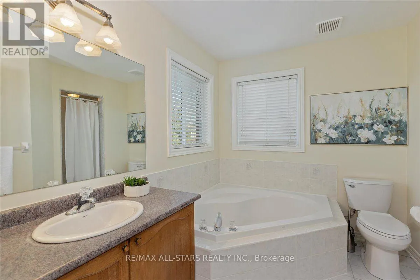
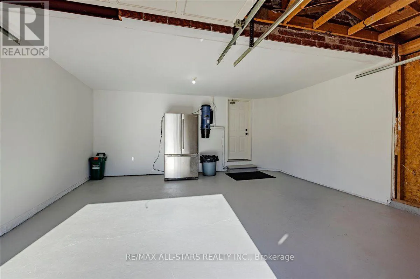
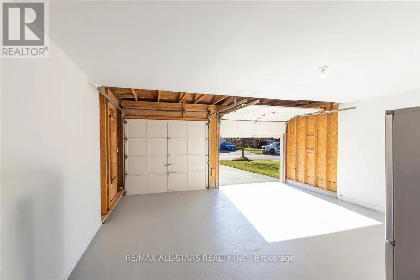
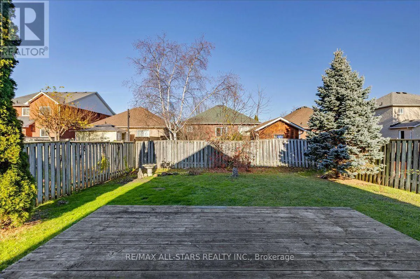
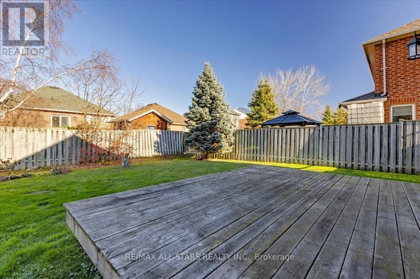
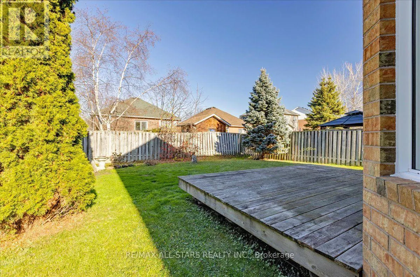
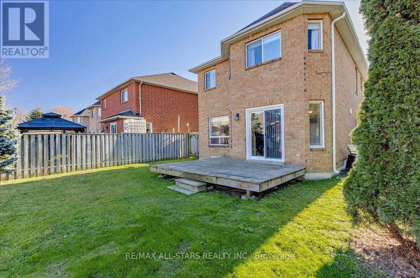
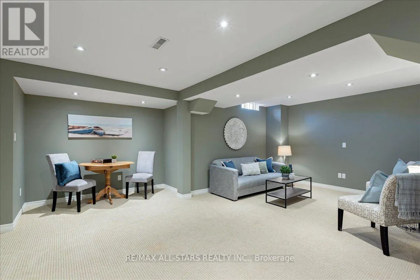
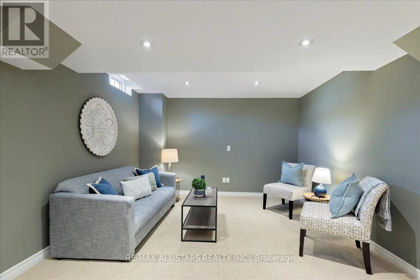
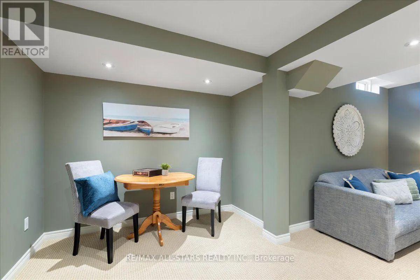
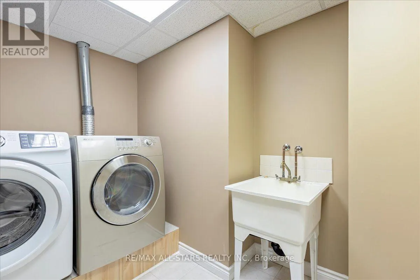
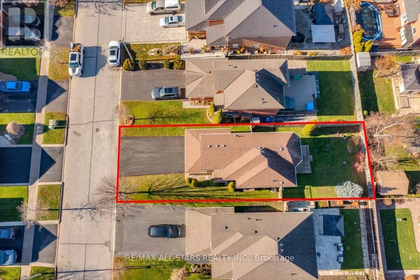
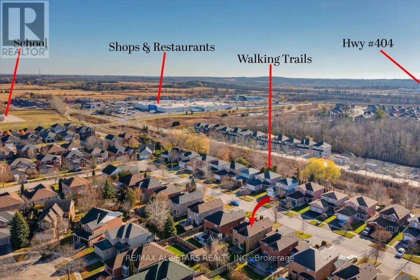
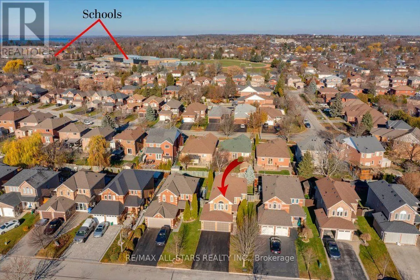
Welcome to 84 Fairwood Drive in Keswick! This inviting two storey brick home offers a bright, functional layout, and plenty of space for comfortable family living. The main floor features a cozy living room with a gas fireplace, perfect for relaxing evenings, and a spacious kitchen combined with the... dining area. Complete with a convenient peninsula offering additional cabinetry and a double sink, the kitchen provides plenty of room for everyday living and entertaining. Walk out from the dining area to the back deck and enjoy a fully fenced backyard, ideal for summer gatherings, children, and pets.Upstairs, you'll find three bedrooms, including a welcoming primary retreat featuring a walk in closet and a private 4 piece ensuite with a glass enclosed shower and relaxing soaker tub. The finished basement offers additional living space with pot lights, creating the perfect setting for family movie nights, a recreation room, or a cozy place to unwind. A dedicated laundry room with a folding station and extra storage adds everyday convenience.Enjoy peace of mind with a new air conditioner and hot water tank (2026), plus a furnace replaced in 2025. The brand new driveway leading to the exceptionally clean two car garage offers convenient interior access and additional storage space. Ideally situated in a family friendly Keswick neighbourhood, within walking distance of schools, shopping, and everyday amenities, this home combines comfort, convenience, and a location you'll love. A wonderful place to settle in, make memories, and call home! (id:10452)
Room Types
Bedroom 2
-
Dimensions 3.13 m x 3.07 m
103.43 sqft
Bedroom 3
-
Dimensions 3.04 m x 3.89 m
127.29 sqft
Eating area
-
Dimensions 2.83 m x 3.62 m
110.27 sqft
Similar Properties (No results)
Listing courtesy of: RE/MAX ALL-STARS REALTY INC.
This REALTOR.ca listing content is owned and licensed by REALTOR® members of The Canadian Real Estate Association.