26
$3,280 Rent
Listed 1 hour
133 COOKS BAY DRIVE
· 5
· 3.0
· 4
· 2500 - 3000
Key Facts
Key facts for 133 COOKS BAY DRIVE
Property Type
House
Parking
Garage: Yes, 4 parking
MLS #
N14201176
Size
2500 - 3000 sqft
Basement
Crawl space
Listed on
-
Lot size
-
Tax
-
Days on Market
-
Year Built
-
Maintenance Fee
-

Description
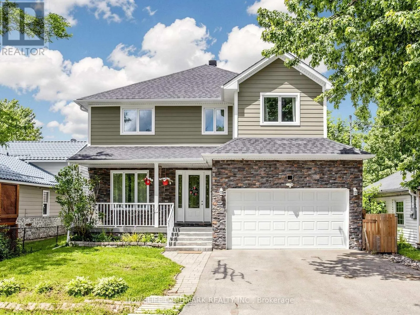
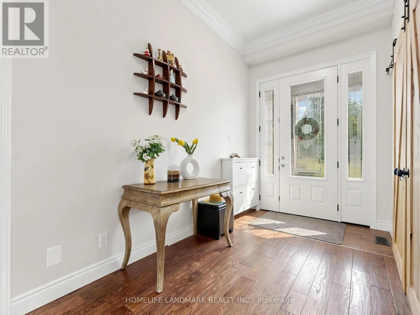
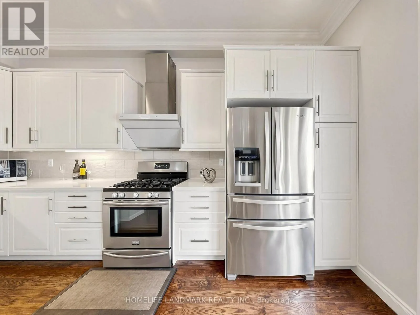
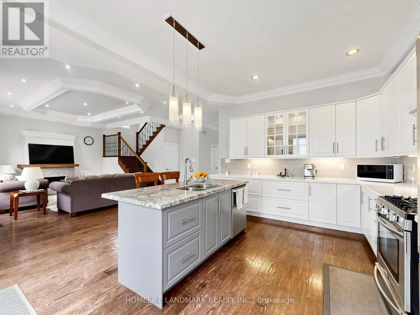
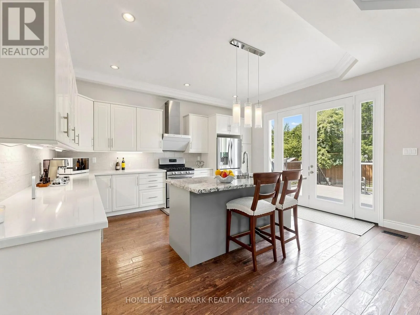
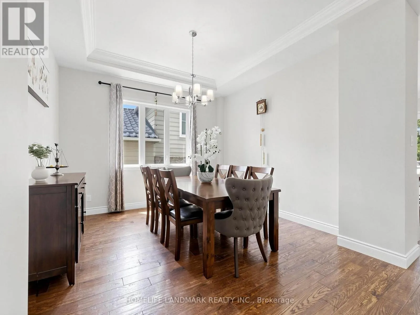
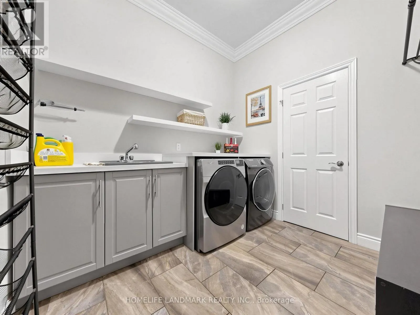
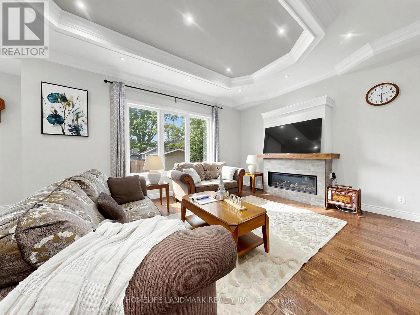
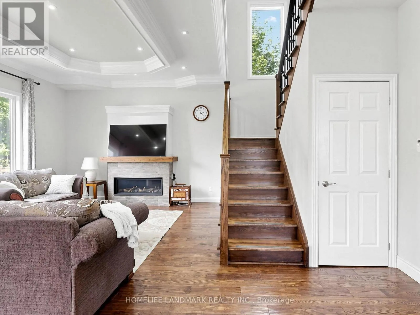
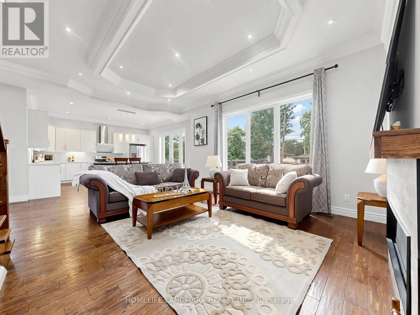
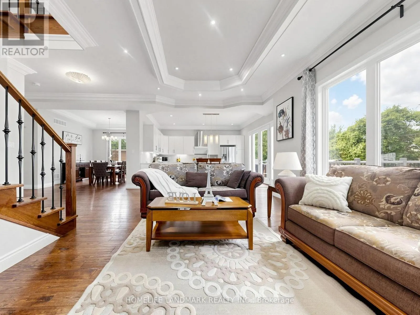
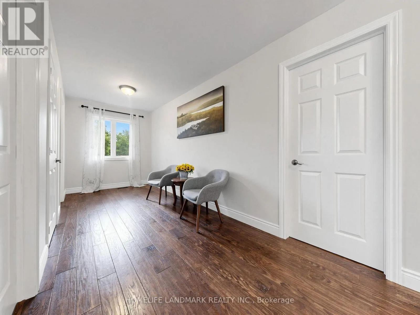
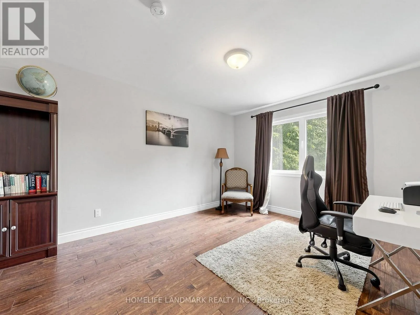
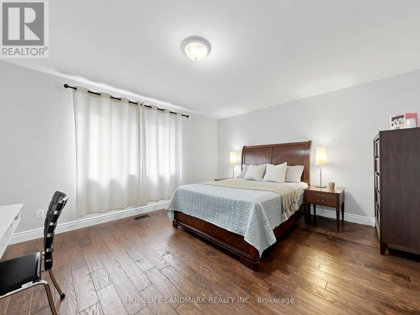
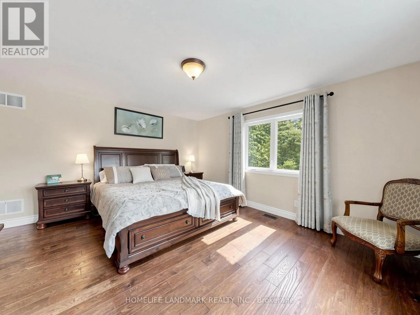
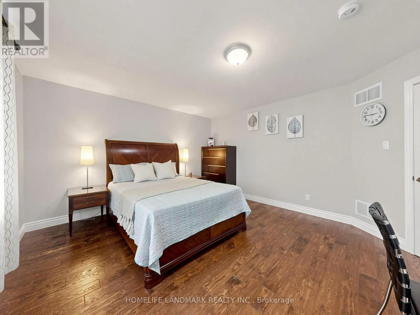
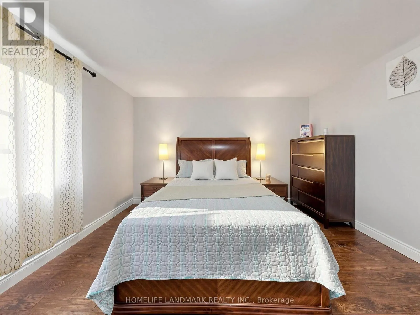
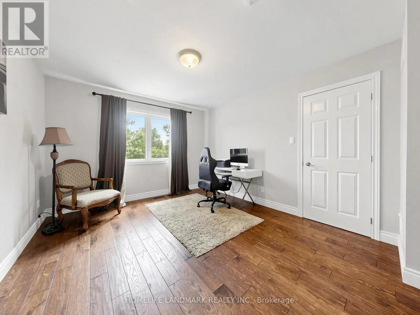
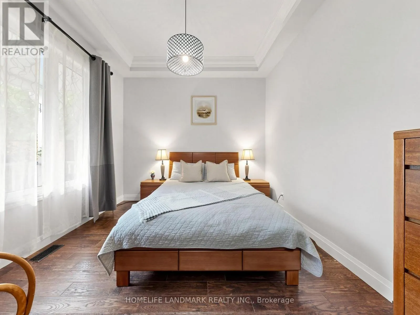
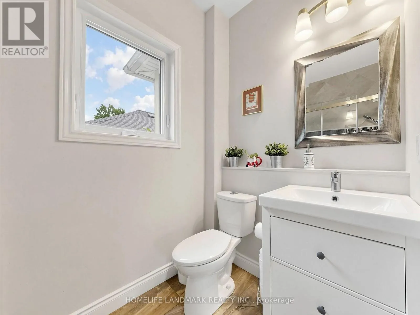
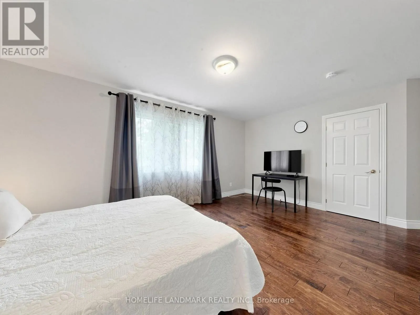
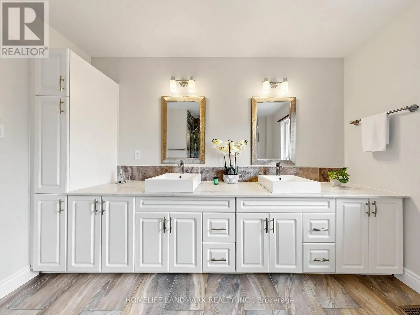
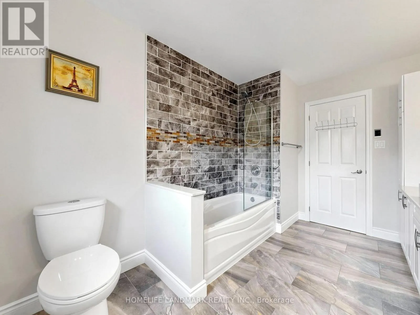
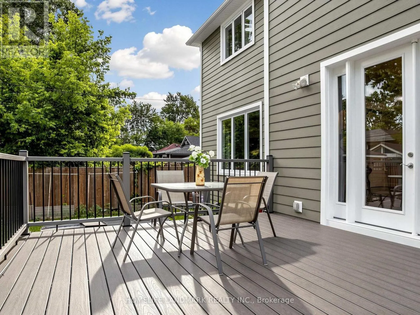
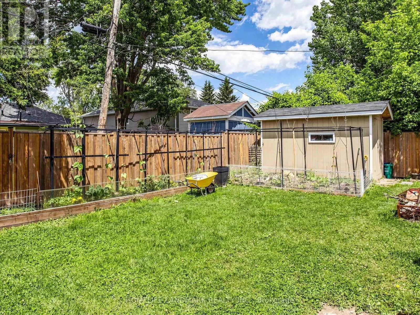
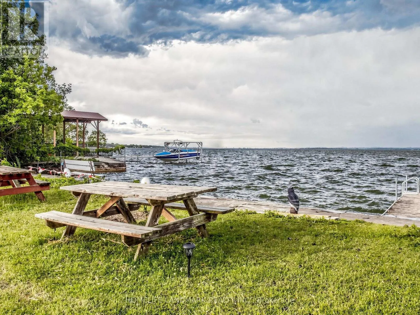
Fully Custom-Built Stunning 2,744 Sqft, Steps From The Shores Of Lake Simcoe On A Quiet Crescent In One Of Keswick's Most Community-Oriented And Fast-Growing Neighborhoods. 10-Foot Ceilings On The Main Floor, Hardwood Flooring And Smooth Crown Moulding Throughout, One Room Ideal For Office Or Can Be... 5th Bedroom with 3pc Washroom, Kitchen Boasts B/Splash, Stainless, Soft Close Cabinets, Under Mount Lighting, Quartz, Centre Island W/Granite. Oak Stairs W/Wrought Iron Pickets ,Second Floor Extra Wide Hallways, Heated Bathroom Floors, Pot lights,, Part Bsmt Plus Dry Crawl, Raised Gardens, Deeded Private Beach Access To Lake Simcoe Steps To Claredon Beach Park, A Truly Rare Opportunity To Enjoy Lakeside Living At Its Finest!. (id:10452)
Room Types
Bedroom 2
-
Dimensions 5.22 m x 4.63 m
260.15 sqft
Bedroom 3
-
Dimensions 4.5 m x 4.03 m
195.2 sqft
Bedroom 4
-
Dimensions 4.47 m x 3.43 m
165.03 sqft
Similar Properties (No results)
Listing courtesy of: HOMELIFE LANDMARK REALTY INC.
This REALTOR.ca listing content is owned and licensed by REALTOR® members of The Canadian Real Estate Association.