48
$592,500 Sale
Listed 2 hours ago
49 Glastonbury Drive
· 4
· 2.5
· 0
· 3125
Key Facts
Key facts for 49 Glastonbury Drive
Property Type
House
Parking
Garage: Yes, 0 parking
MLS #
NB151000
Size
3125 sqft
Basement
-
Listed on
-
Lot size
-
Tax
-
Days on Market
-
Year Built
2006
Maintenance Fee
-

Description
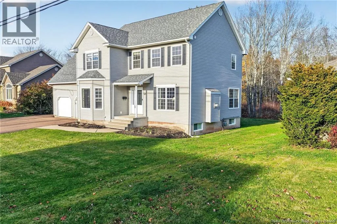
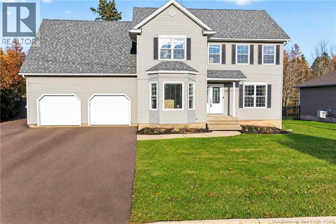
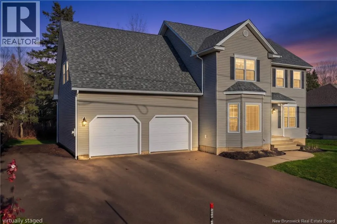
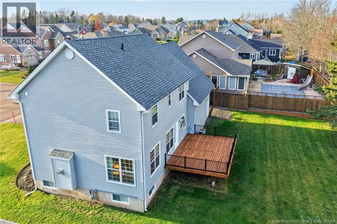
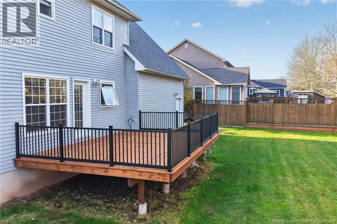
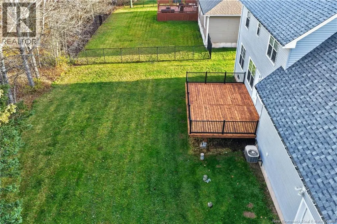
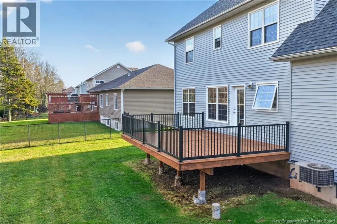
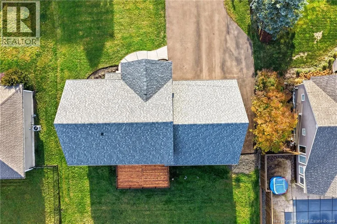
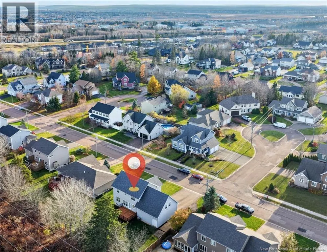
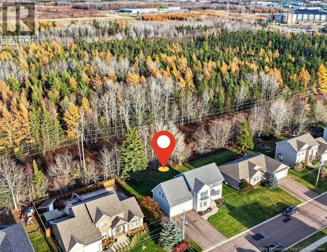
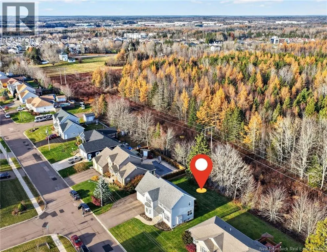
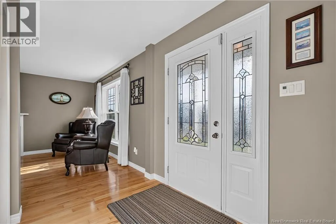
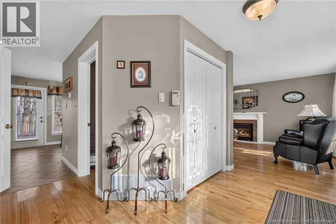
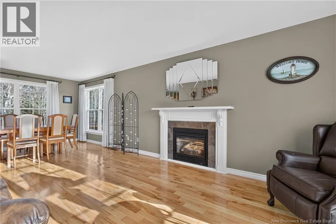
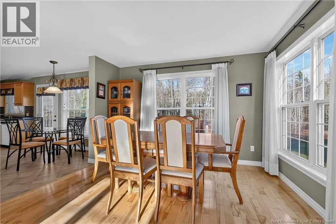
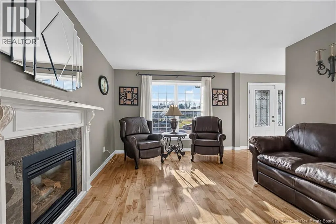
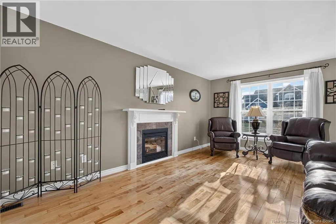
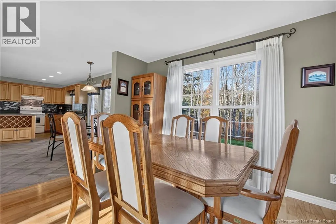
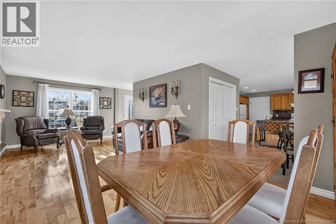
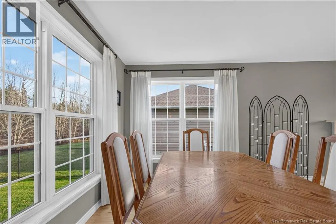
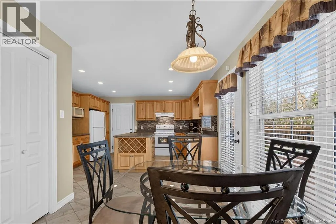
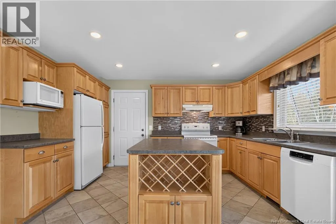
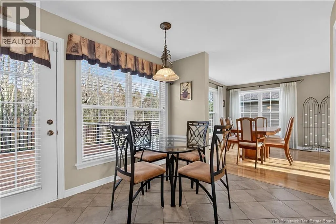
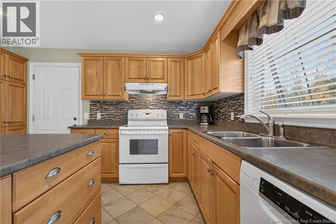
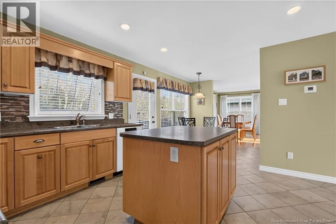
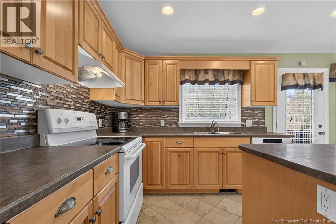
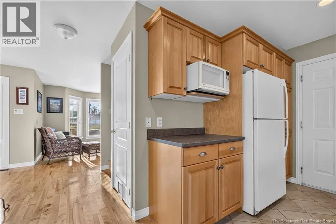
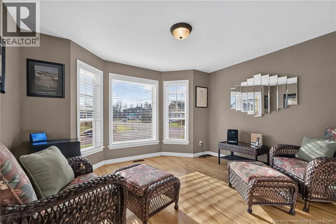
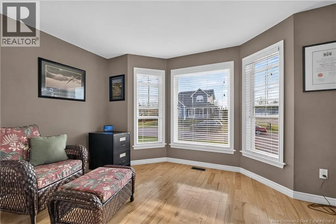
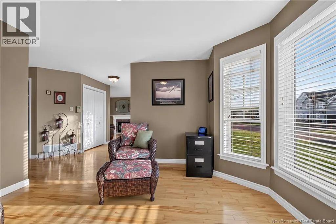
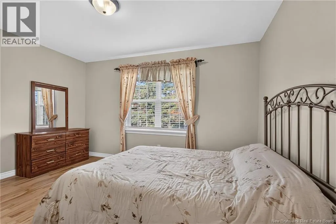
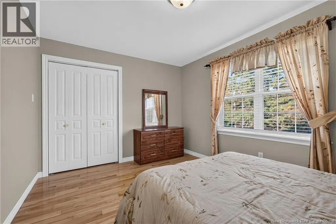
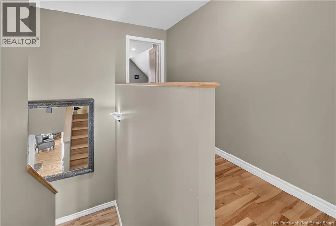
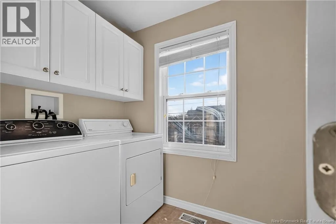
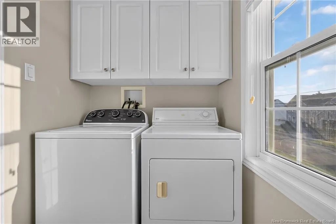
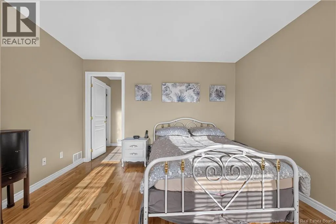
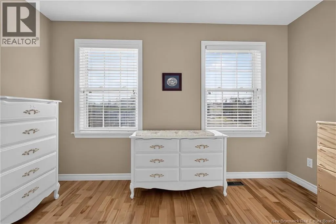
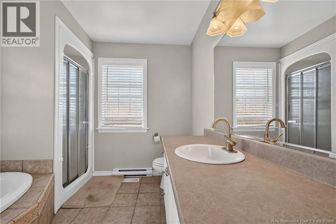
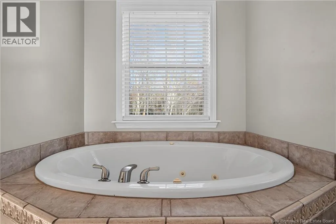
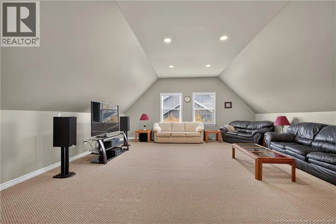
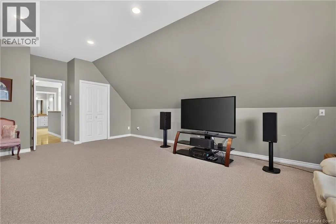
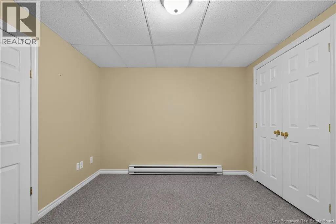
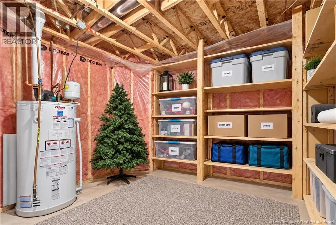
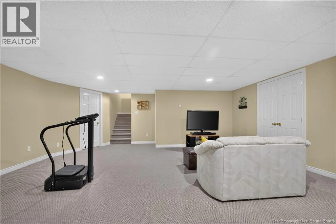
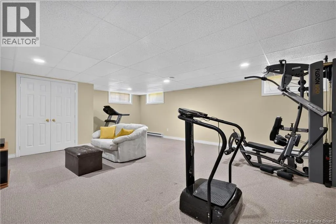
Welcome to 49 Glastonbury Drive, a spacious two-and-a-half-storey home in sought-after Camelot Estates, where homes on this side of the street rarely become available. Dont hesitate to the open house this weekend for a full viewing. Inside, beautiful maple HARDWOOD FLOORS and ceramic tile flow thro...ughout. A generous double living room with NATUTAL GAS FIREPLACE offer larger gathering plenty of space to enjoy. A second formal living area is perfect for more intimate occasions or relaxing with family. The eat in kitchen offers plenty of storage with solid maple cabinetry, an island, a pull-out pantry and direct access to the back deck. As you explore the main floor, youll see how easily the layout can adapt to your familys needs. Upstairs, maple hardwood continues throughout. The primary bedroom features a WALK-IN-CLOSET and ENSUITE, complemented by two additional bedrooms, a second full bathroom, and convenient second-floor laundry. A spacious BONUS ROOM above the garage offers possibilities for a recreation room, entertainment space, games room, or additional bedroom. The fully finished basement adds a large recreation room, an office, generous storage areas, and a utility room. Outside, enjoy a wooded backdrop along a power-line corridor, providing welcome privacy behind the property. Enjoy year-round comfort throughout the home with NATURAL GAS HEATING in winter and CENTRAL AIR CONDITIONING from a ducted heat pump in summer. Within walking distance of elementary and middle schools, dental offices, pharmacies, restaurants, and local produce markets, this location makes everyday living easy. Approximately two minutes from Harrisville Boulevard, five minutes from the Trans-Canada Highway, eight minutes from CF Champlain, and ten minutes from downtown Moncton, this home brings together space, convenience, and an established neighbourhood setting. (id:10452)
Room Types
4pc Bathroom
-
Dimensions 8'4'' x 7'0''
58.33 sqft
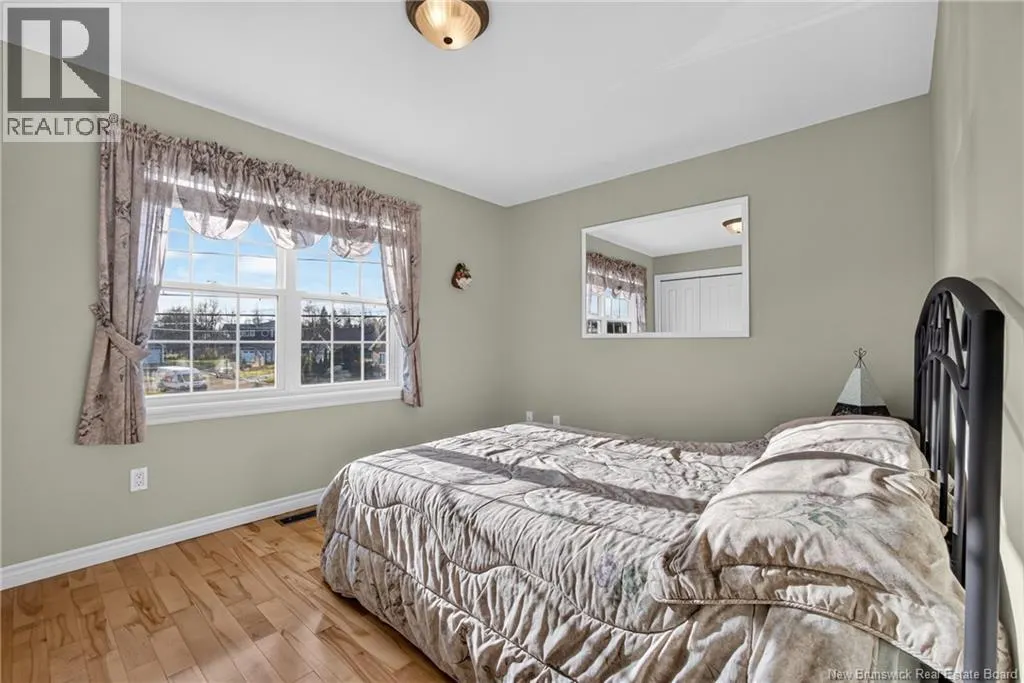
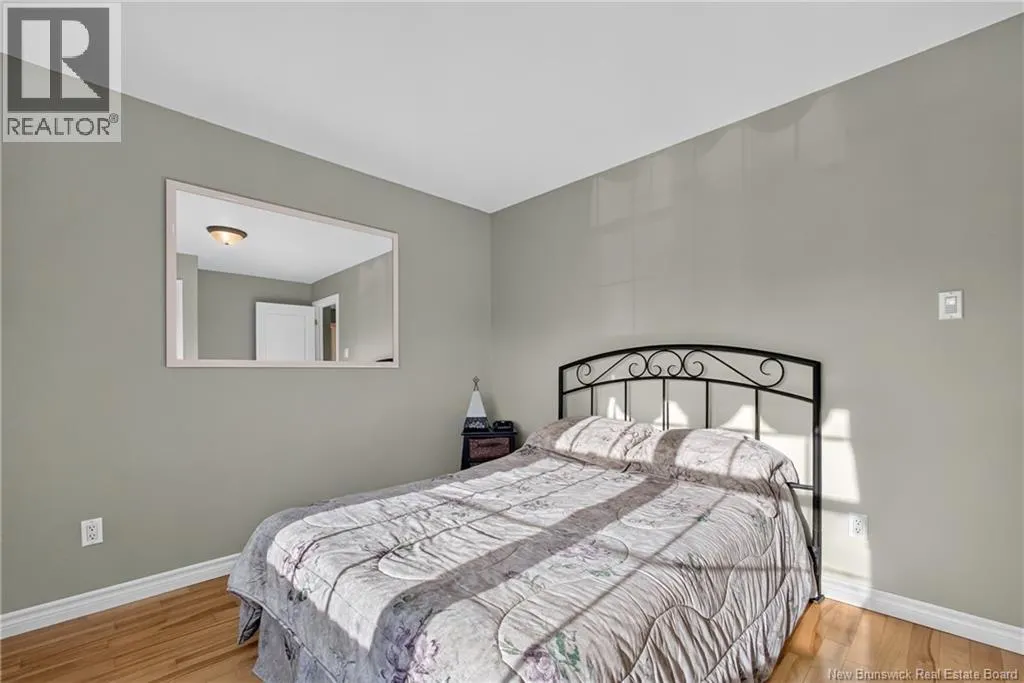
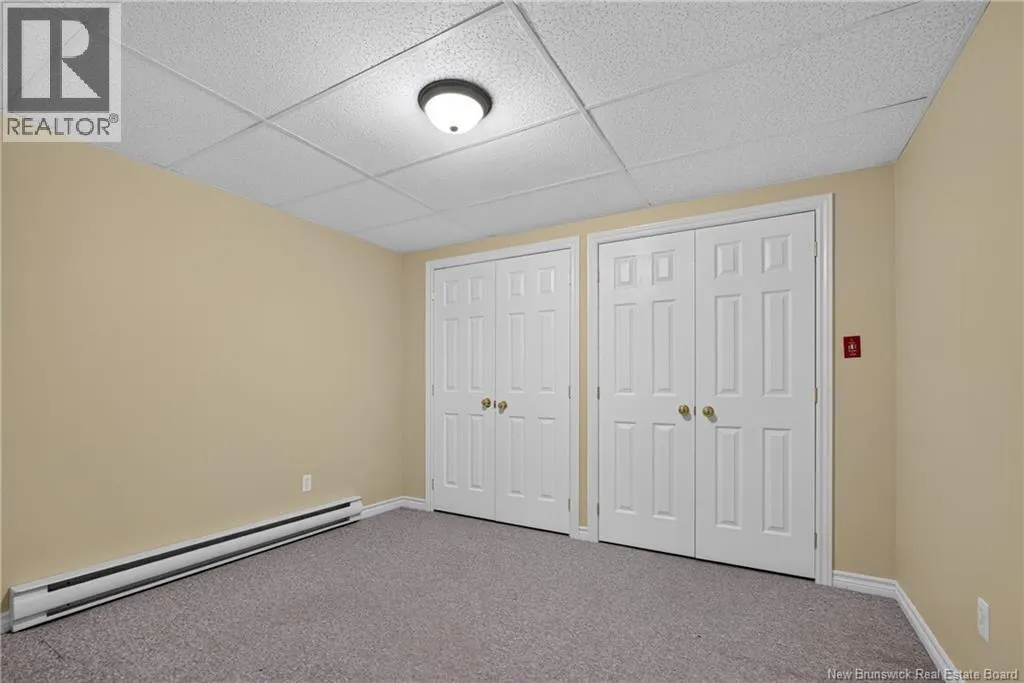
Bedroom
-
Dimensions 10'1'' x 13'3''
133.6 sqft
Bonus Room
-
Dimensions 15'8'' x 23'10''
373.39 sqft
Similar Properties (No results)
Listing courtesy of: EXIT Realty Associates
This REALTOR.ca listing content is owned and licensed by REALTOR® members of The Canadian Real Estate Association.