30
$309,900 Sale
Listed 3 hours ago
206 934 Heritage VIEW
· 2
· 2.0
· 1
· 1127
Key Facts
Key facts for 206 934 Heritage VIEW
Property Type
Condo, Low rise
Parking
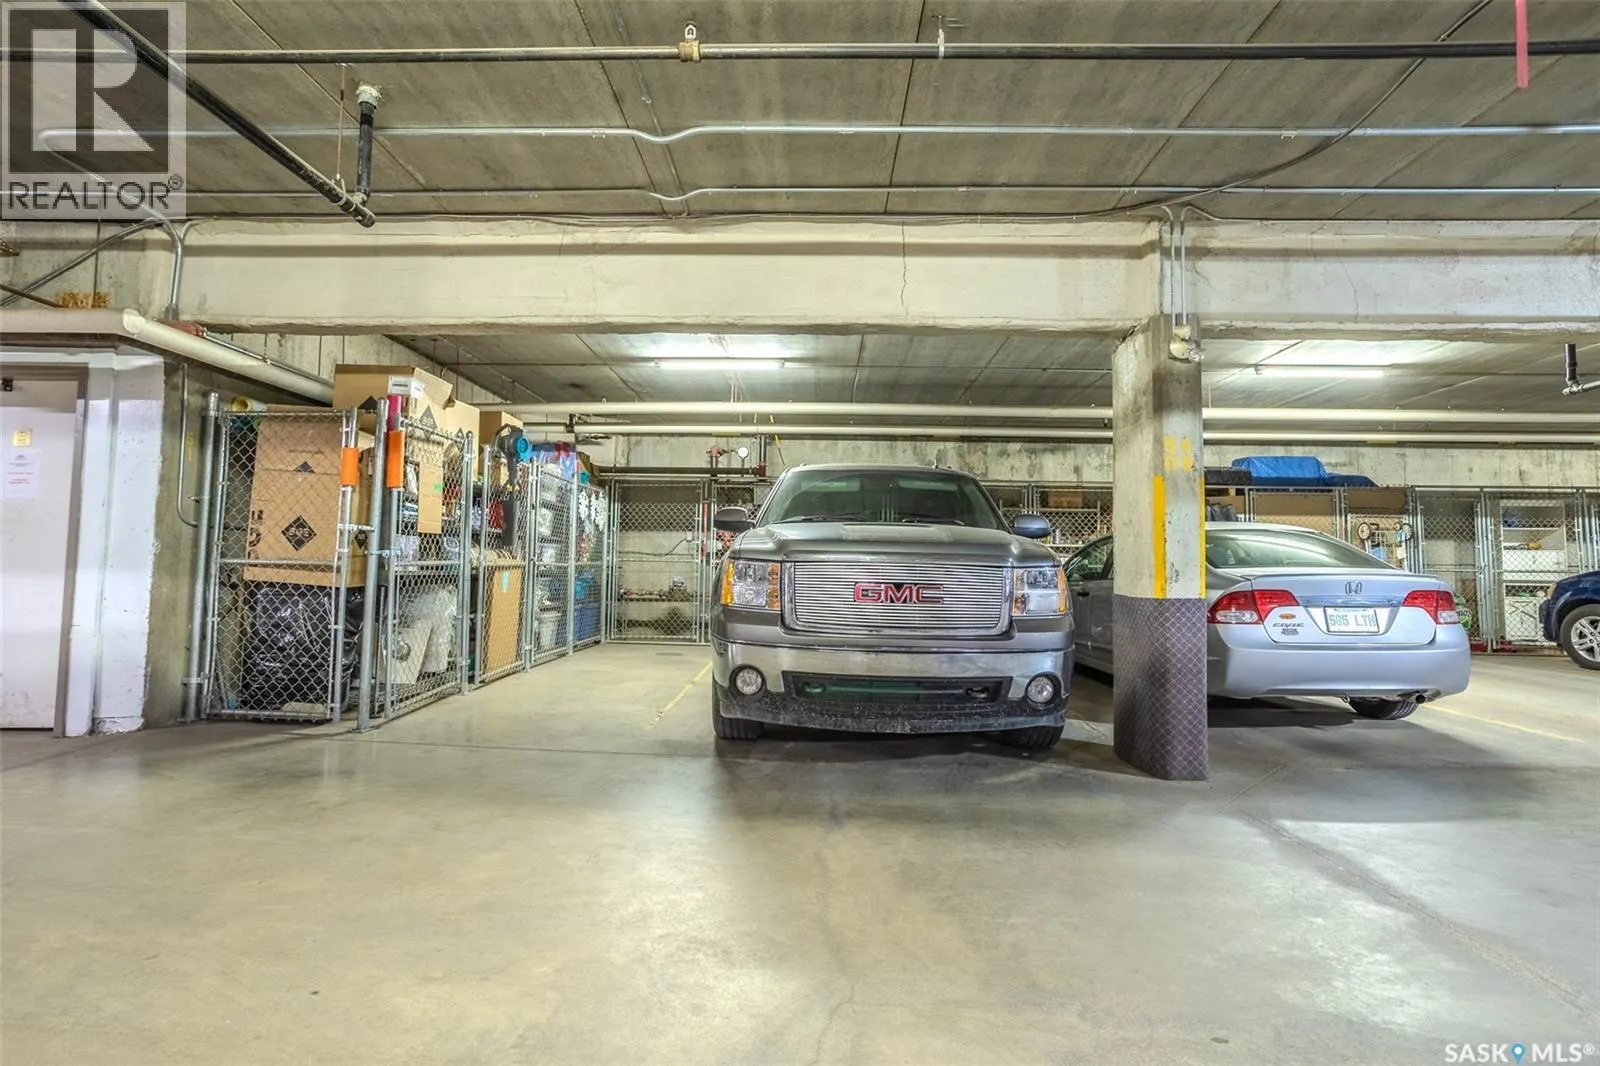
Garage: No, 1 parking
MLS #
SK053793
Size
1127 sqft
Basement
-
Listed on
-
Lot size
-
Tax
-
Days on Market
-
Year Built
2000
Maintenance Fee
$509/mo

Description
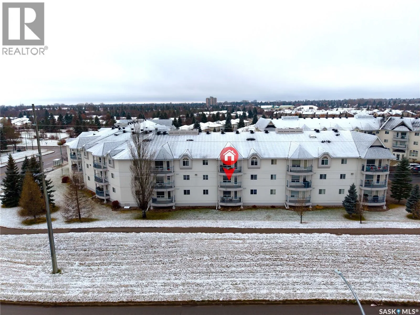
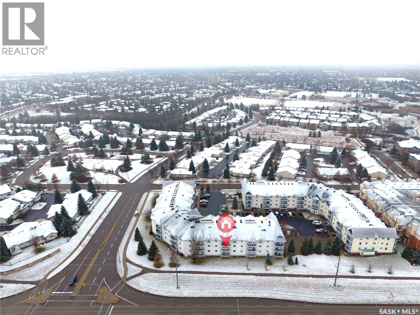
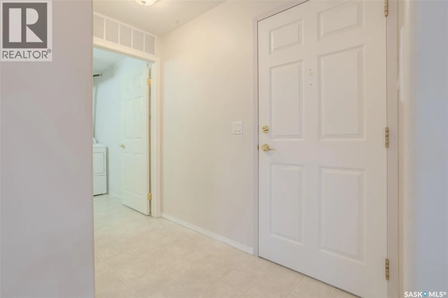
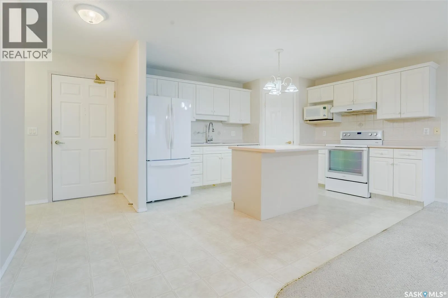
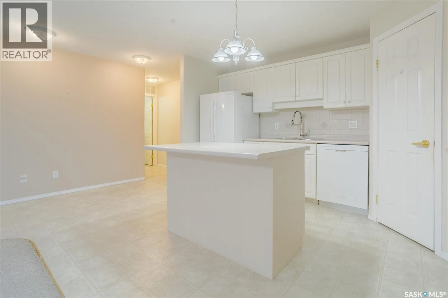
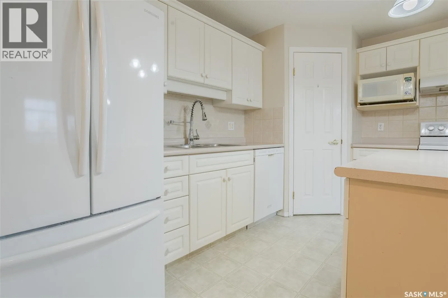
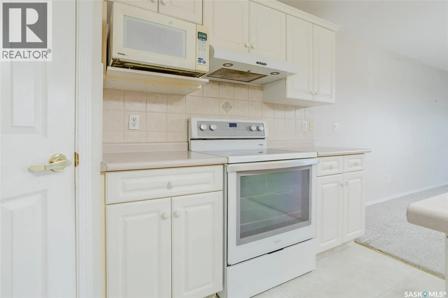
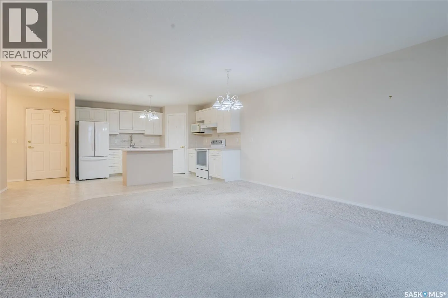
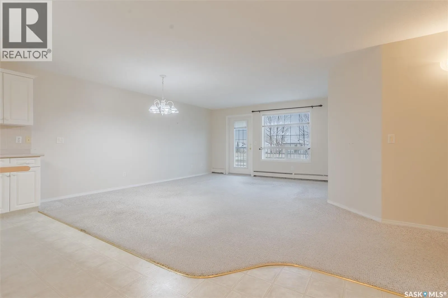
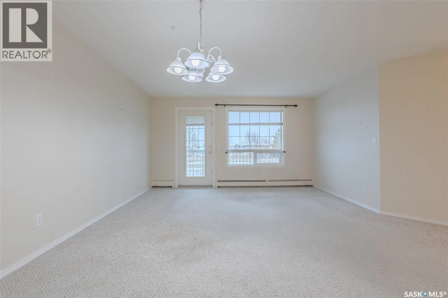
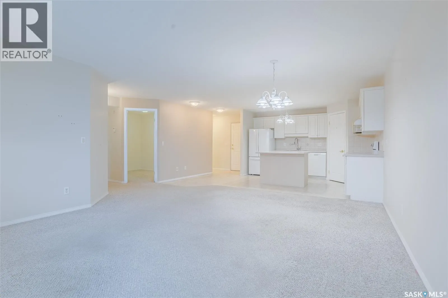
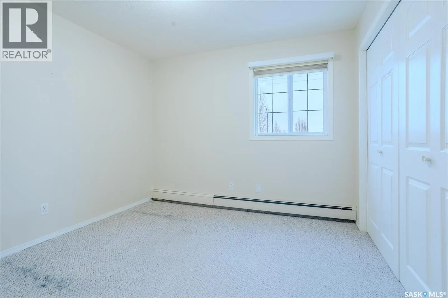
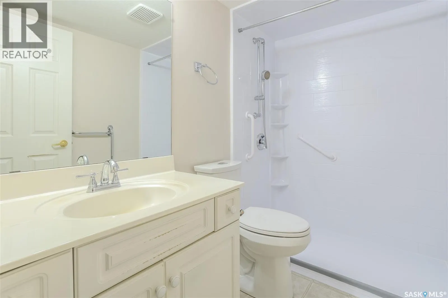
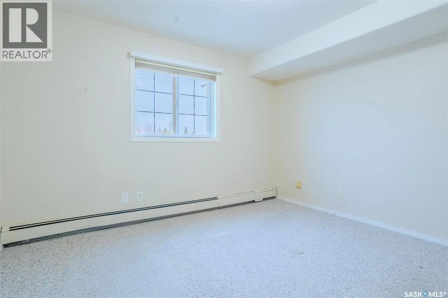
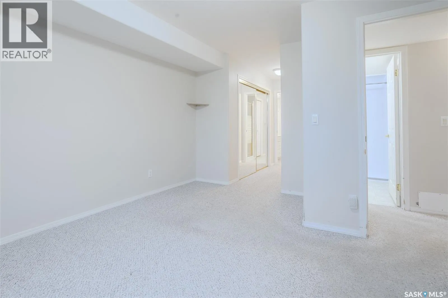
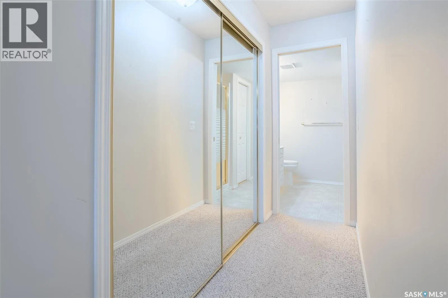
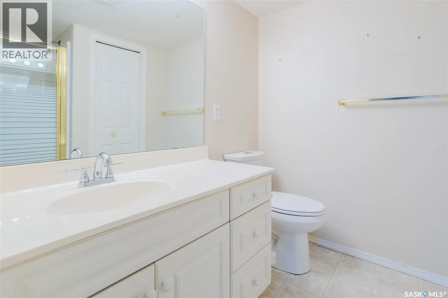
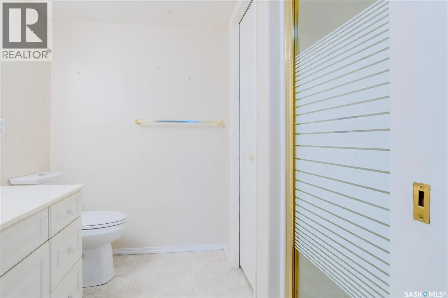
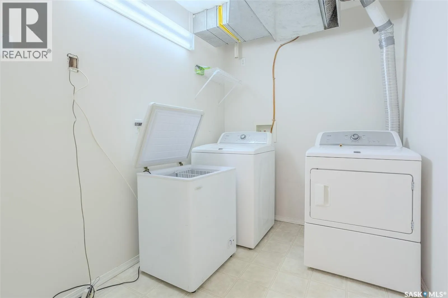
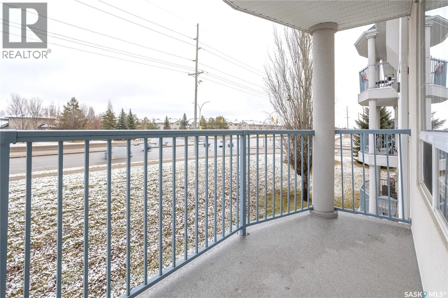
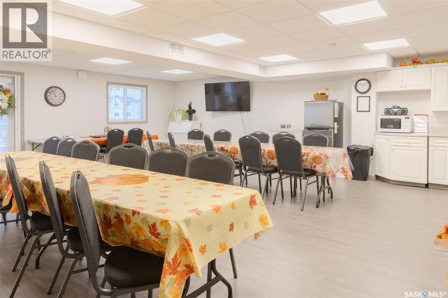
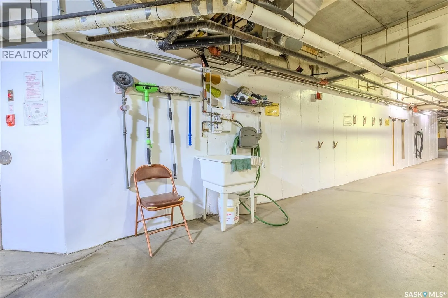
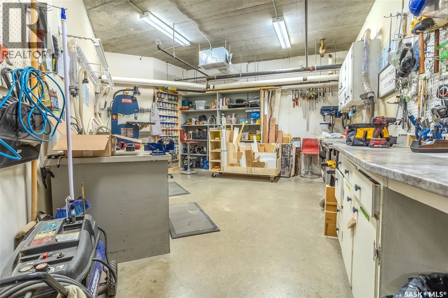
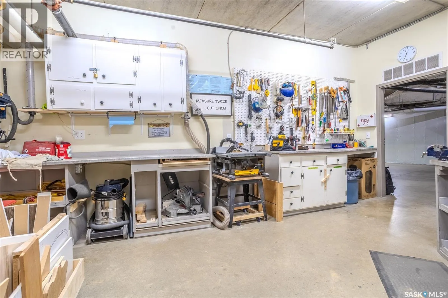
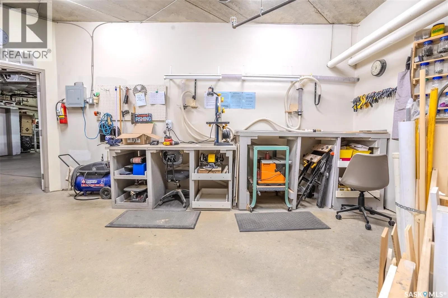
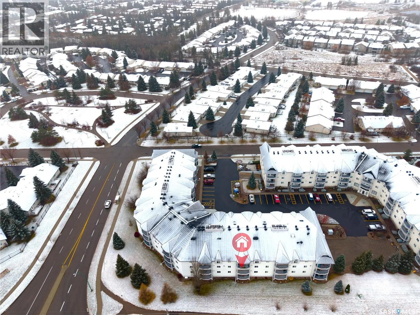
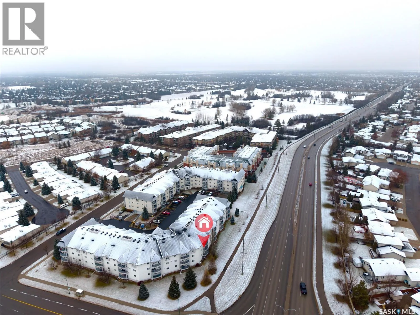
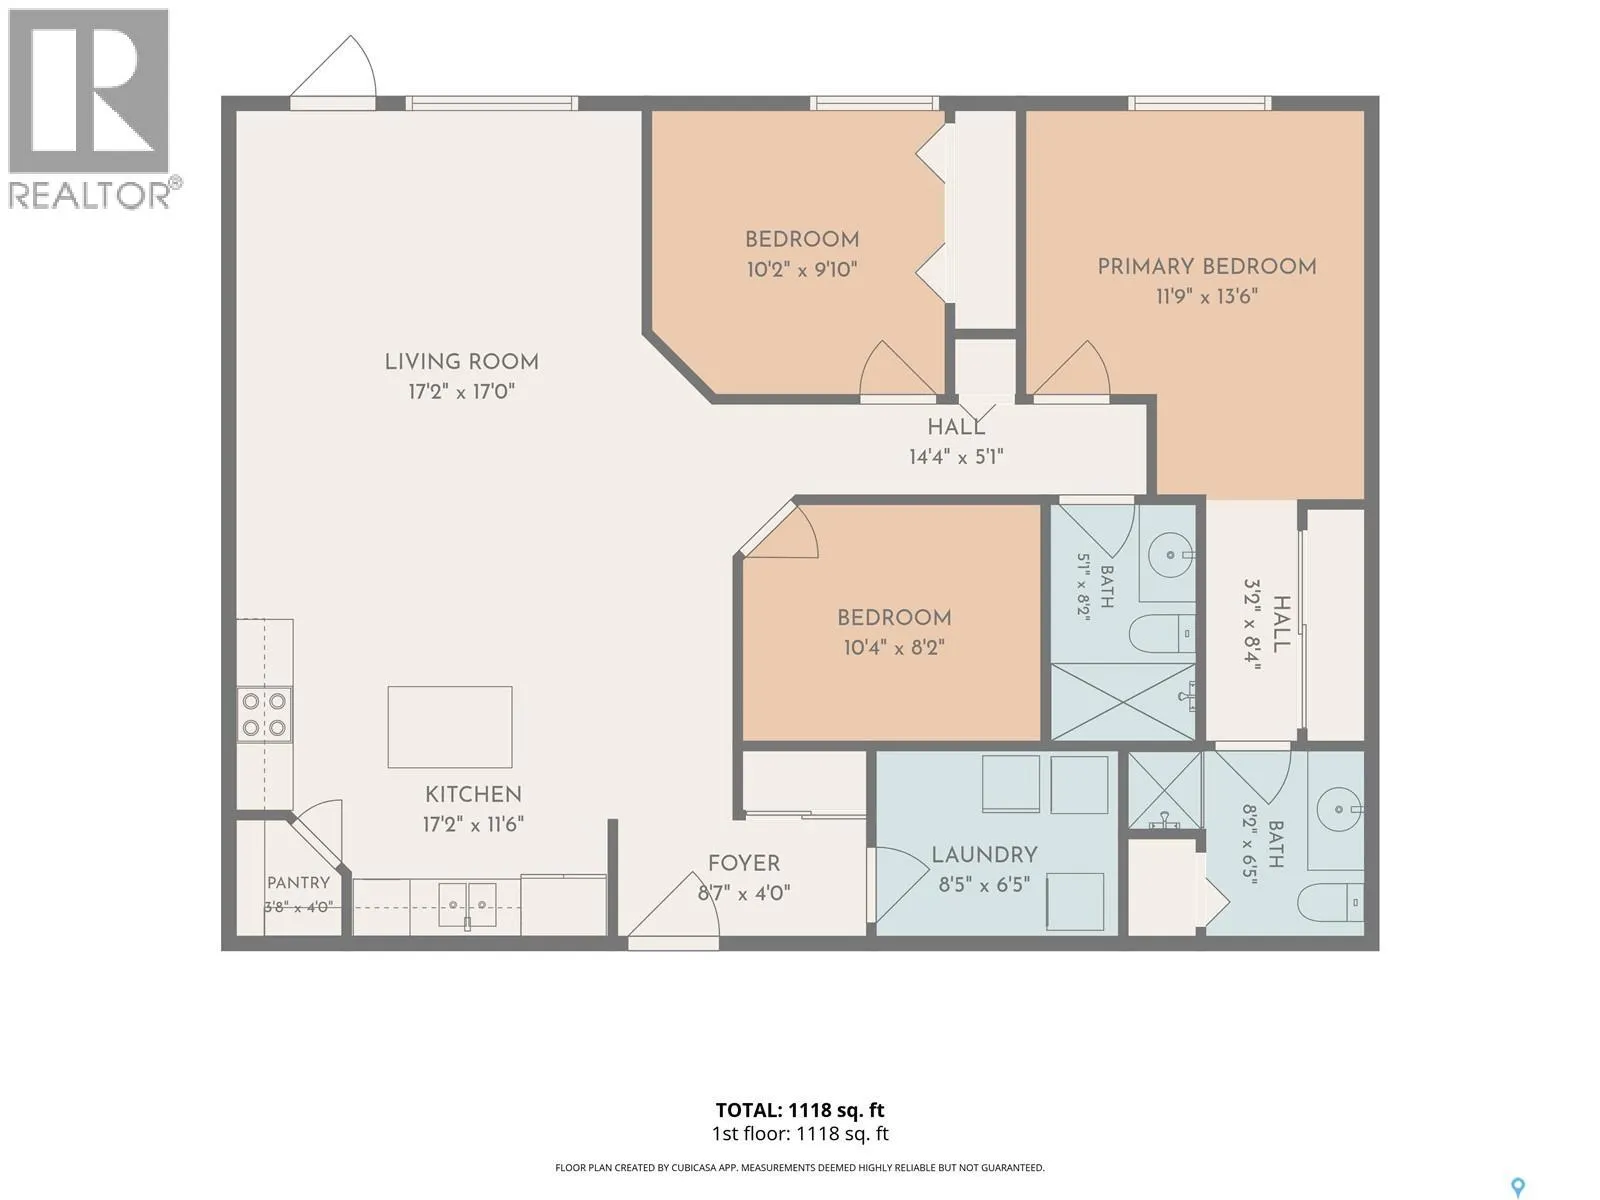
Welcome to #206 at Heritage Pointe, a well maintained condominium in Saskatoon's desirable Wildwood neighbourhood! If you're looking to simplify your lifestyle without sacrificing the space and comfort you're accustomed to, this spacious 2-bedroom plus den, 2-bathroom condo is an excellent option. T...he functional layout offers generous living and dining areas, a practical kitchen with an eat up island, double sink, BI dishwasher and corner pantry. The primary bedroom features its own 3-piece ensuite, while the second bedroom provides comfortable accommodation for guests or family. A separate den offers flexibility for a home office, hobby room, or quiet reading space. The main bathroom has been updated with a bath fitter shower, adding convenience and ease of maintenance. The unit also has in suite laundry, central A/C and a private balcony to enjoy the outdoors without the upkeep of a yard. Heritage Pointe offers a welcoming community atmosphere and amenities that make condo living especially appealing. Residents can enjoy an amenities room for social gatherings, a guest suite for visiting family and friends, a woodworking shop, exercise area, and an indoor car wash in the underground parkade. Elevator access adds to the convenience of the building. Located near Wildwood Golf Course, beautiful walking paths, parks, shopping, restaurants, and everyday amenities, this is a location that makes it easy to stay active and connected. Whether you're ready to leave behind yard work, snow removal, or simply want a more manageable home, #206 offers the space you need and the low-maintenance lifestyle you've been looking for! (id:10452)
Room Types
3pc Bathroom
-
Dimensions 8 ft ,2 in x 5 ft ,1 in
41.51 sqft
3pc Ensuite bath
-
Dimensions 8 ft ,2 in x 6 ft ,5 in
52.4 sqft
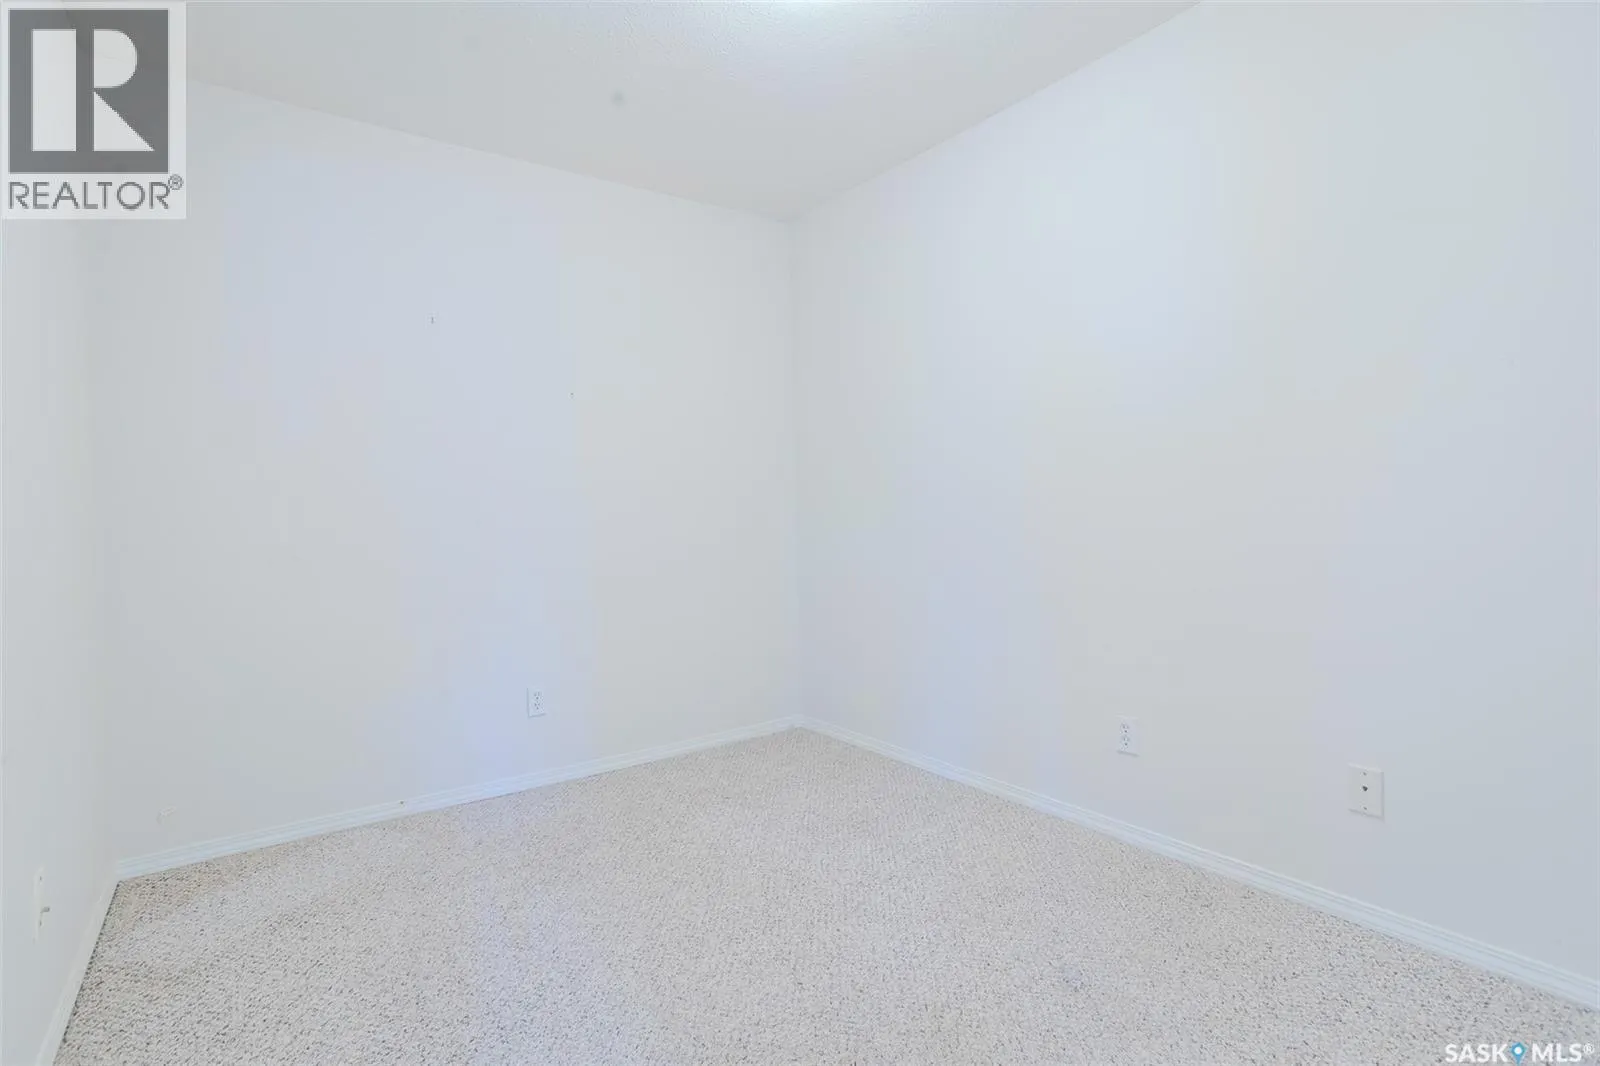
Bedroom
-
Dimensions 10 ft ,2 in x 9 ft ,10 in
99.97 sqft
Similar Properties (No results)
Listing courtesy of: Real Broker SK Ltd.
This REALTOR.ca listing content is owned and licensed by REALTOR® members of The Canadian Real Estate Association.