48
$679,900 Sale
Listed 117 days ago
111 BEECHFERN DRIVE
· 4
· 2.5
· 2
· 1500 - 2000
Key Facts
Key facts for 111 BEECHFERN DRIVE
Property Type
House
Parking
Garage: Yes, 2 parking
MLS #
X13455256
Size
1500 - 2000 sqft
Basement
Finished, Full (Finished)
Listed on
-
Lot size
-
Tax
-
Days on Market
-
Year Built
-
Maintenance Fee
-

Description
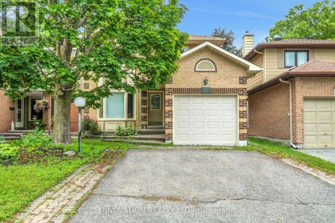
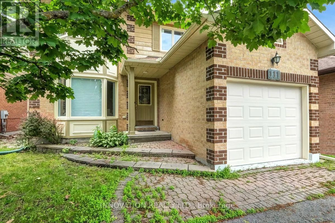
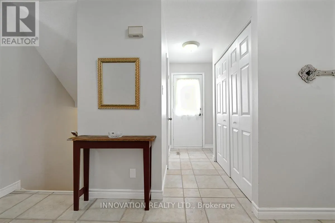
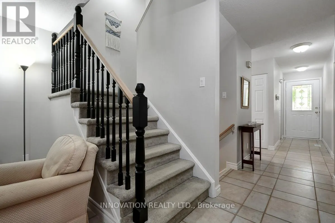
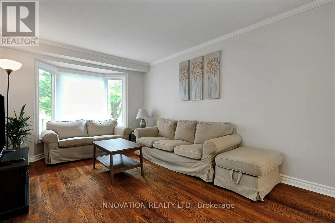
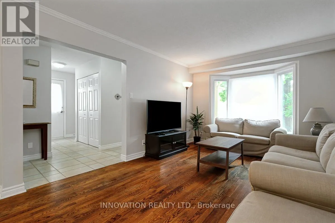
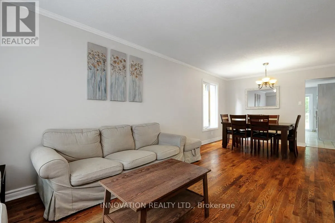
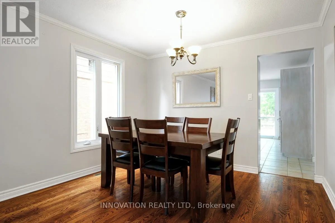
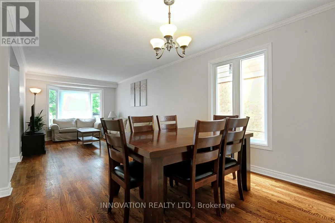
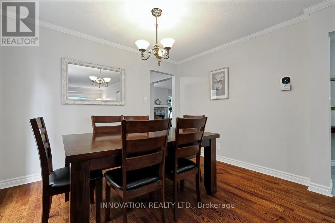
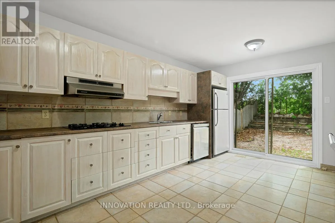
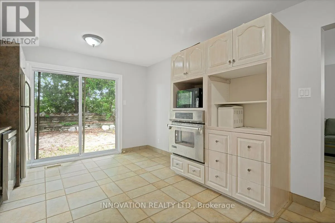
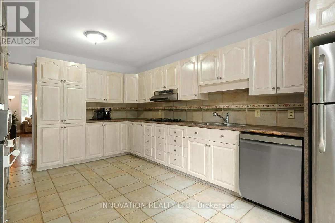
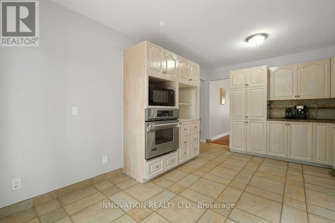
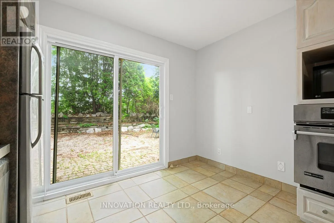
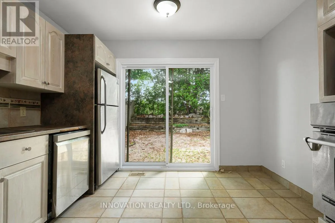
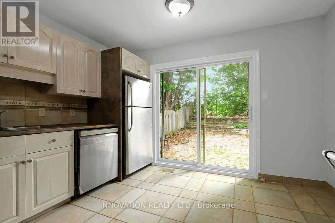
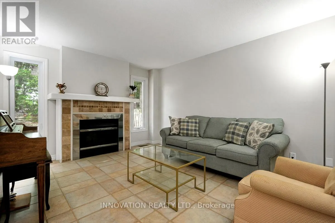
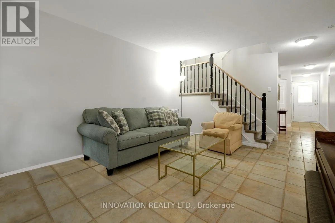
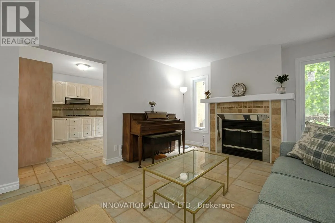
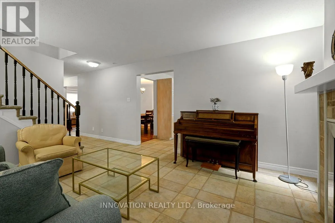
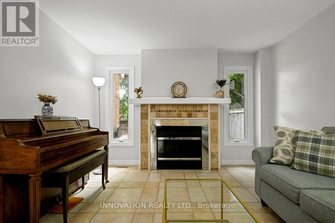
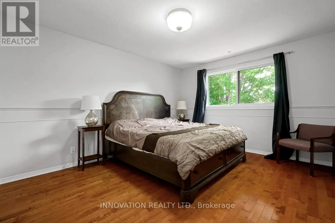
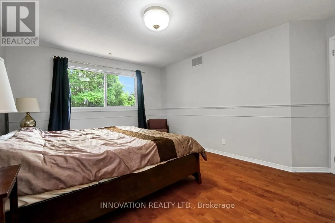
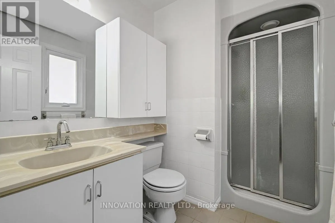
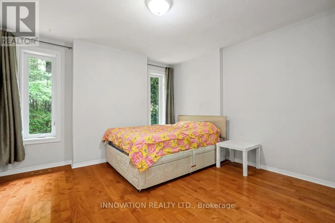
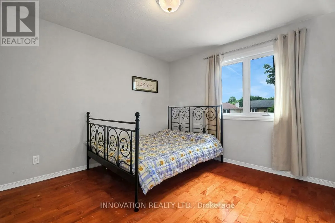
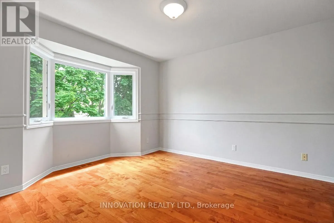
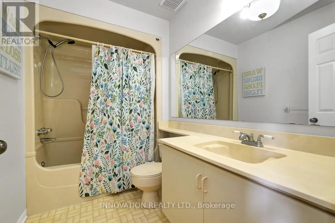
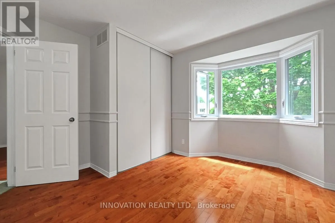
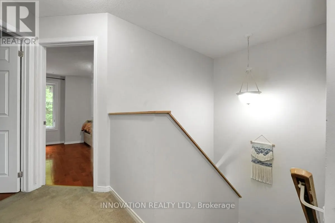
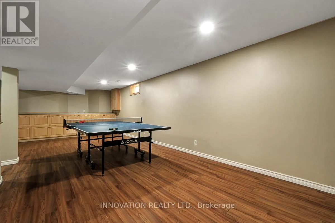
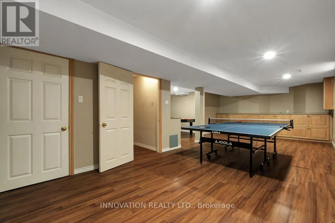
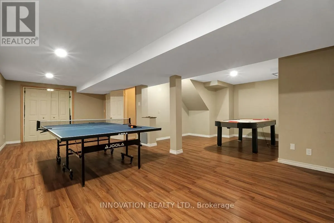
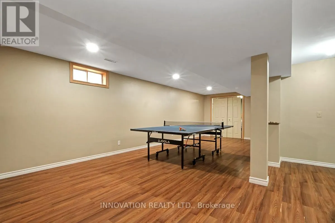
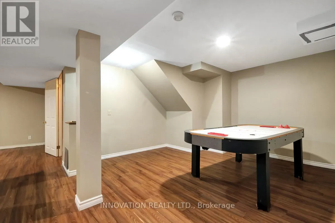
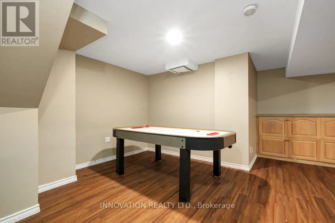
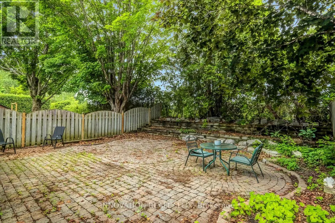
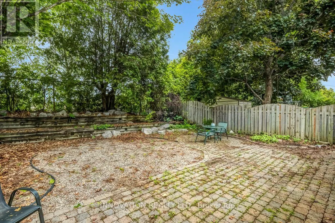
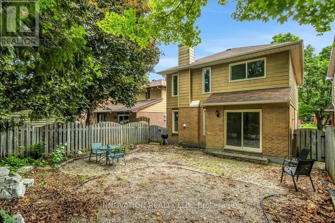
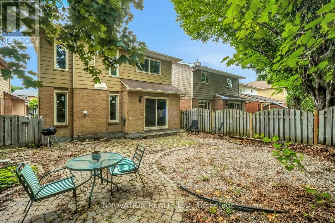
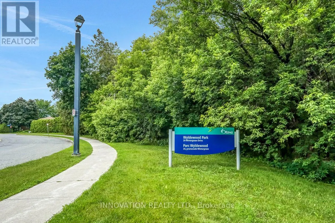
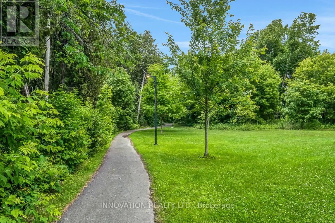
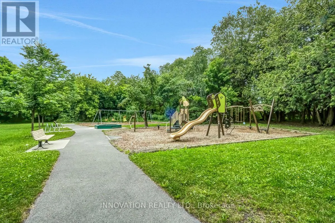
Nestled in a desirable family-friendly neighbourhood, this spacious 4-bedroom detached home offers a functional layout and a fantastic location backing onto a sports field with no rear neighbours.The main floor features a bright and inviting living room, a formal dining room, and a cozy family room ...highlighted by a wood-burning fireplace-perfect for relaxing evenings. The well-appointed kitchen includes a cooktop, built-in oven, and ample cabinetry, with a patio door providing direct access to the private backyard, ideal for outdoor entertaining and family gatherings.Upstairs, the generous primary bedroom offers a walk-in closet and a private 3-piece ensuite. Three additional well-sized bedrooms and a full main bathroom provide plenty of space for a growing family.The finished basement boasts a huge recreation room, offering endless possibilities for a home theatre, games room, fitness area, or children's play space.Additional features include a single-car garage, private backyard backing onto open green space, and a sought-after Stittsville location close to schools, parks, shopping, and amenities.A wonderful opportunity to make this spacious family home your own!. Updated AC, Furnace, Windows, Attic insulation. (id:10452)
Room Types
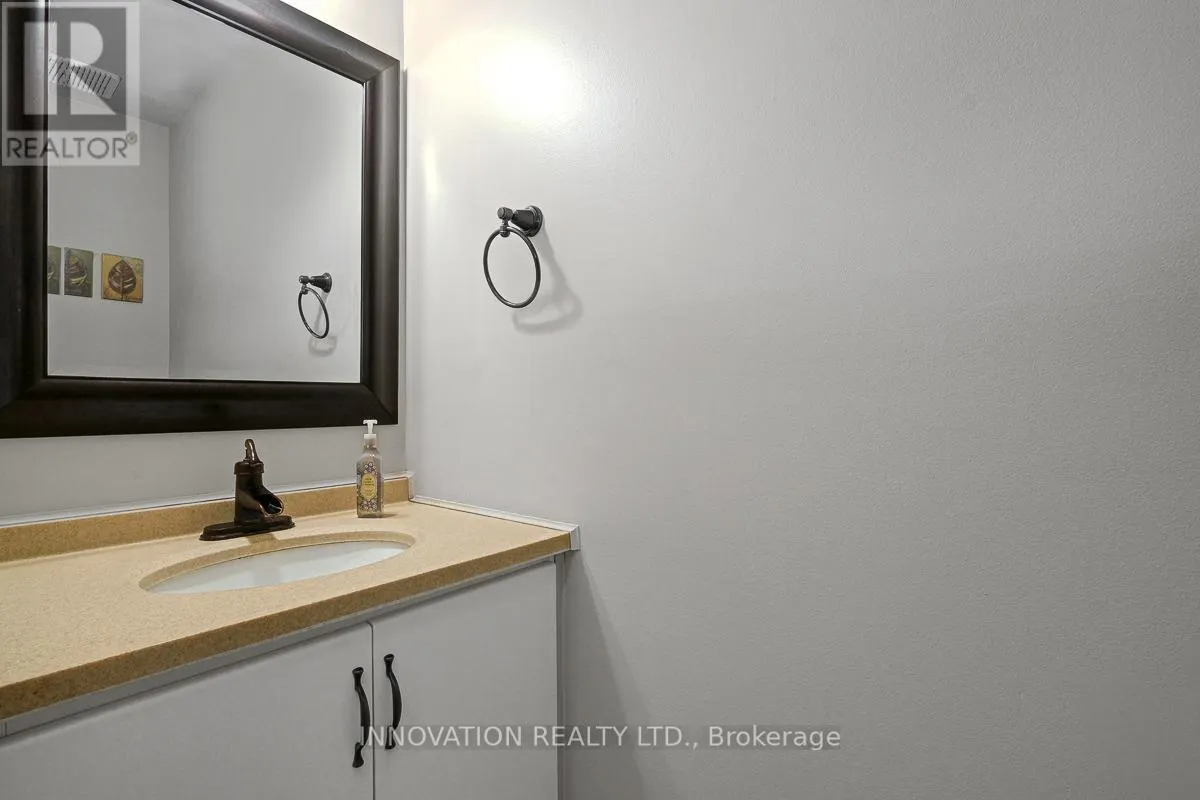
Bathroom
-
Dimensions 0.67 m x 2.1 m
15.14 sqft
Bathroom
-
Dimensions 1.26 m x 2.52 m
34.18 sqft
Bathroom
-
Dimensions 1.38 m x 1.61 m
23.92 sqft
Similar Properties (No results)
Listing courtesy of: INNOVATION REALTY LTD.
This REALTOR.ca listing content is owned and licensed by REALTOR® members of The Canadian Real Estate Association.
