50
$724,900 Sale
Listed 53 days ago
140 LARIMAR CIRCLE
· 3
· 2.5
· 3
· 1500 - 2000
Key Facts
Key facts for 140 LARIMAR CIRCLE
Property Type
Townhome
Parking
Garage: Yes, 3 parking
MLS #
X13697602
Size
1500 - 2000 sqft
Basement
Finished, N/A (Finished)
Listed on
-
Lot size
-
Tax
-
Days on Market
-
Year Built
-
Maintenance Fee
-

Description
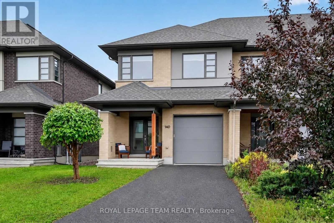
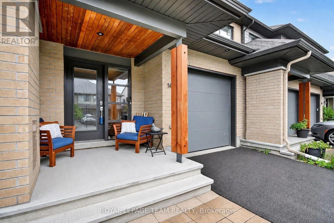
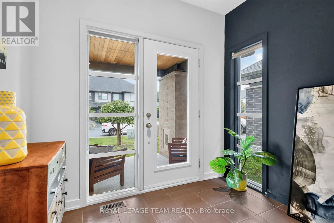
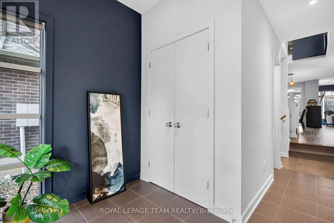
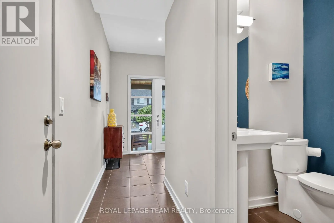
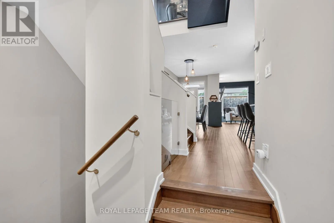
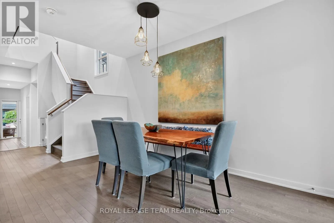
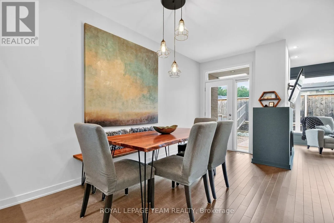
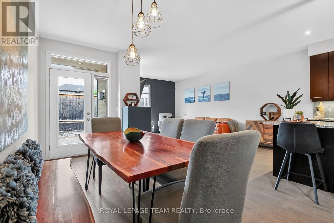
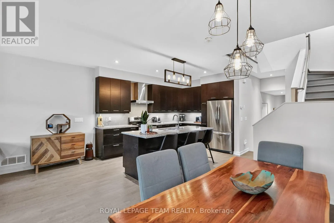
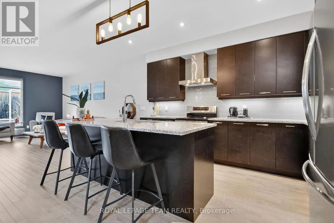
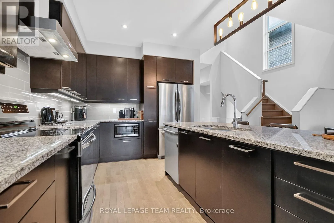
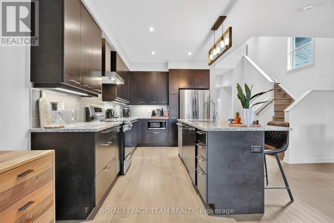
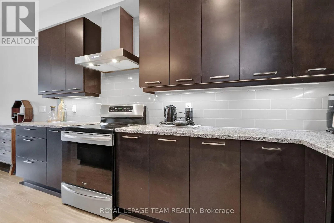
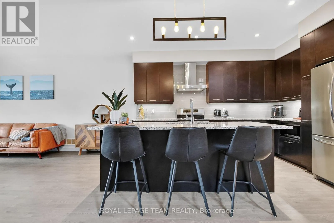
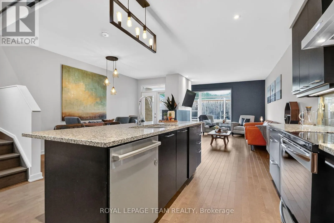
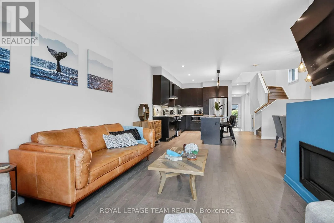
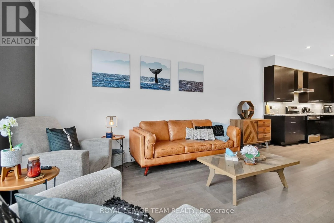
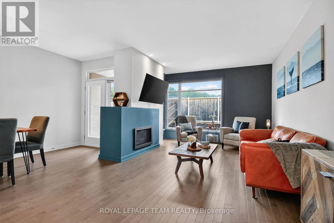
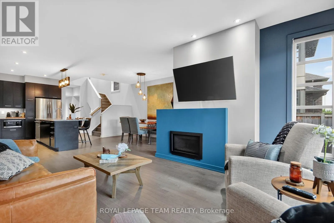
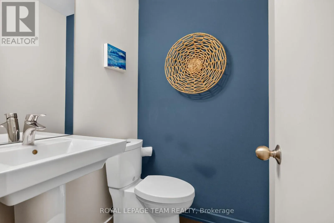
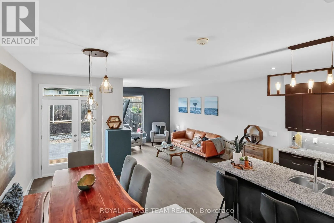
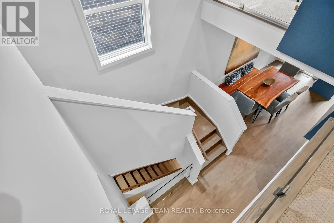
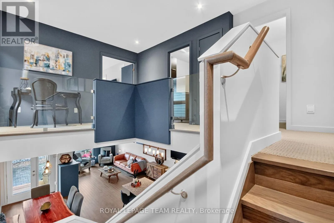
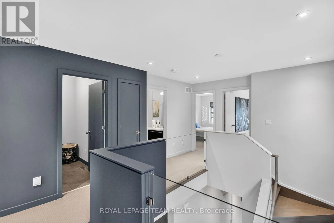
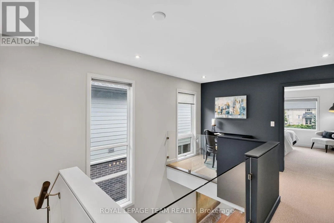
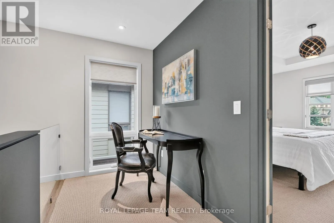
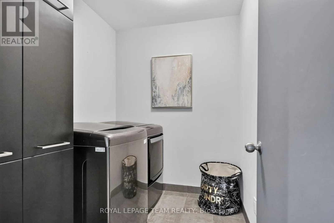
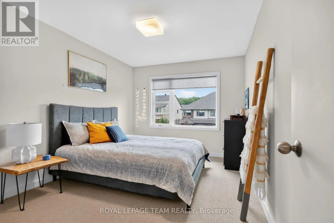
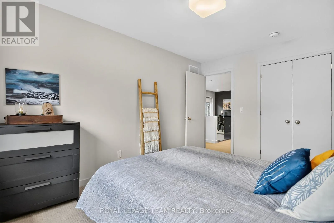
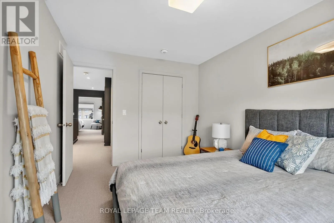
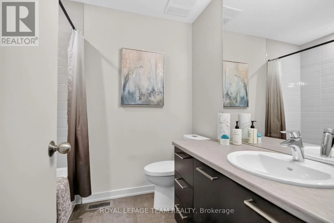
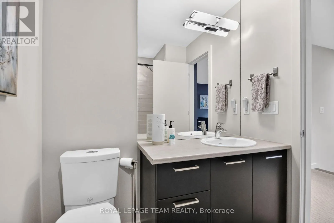
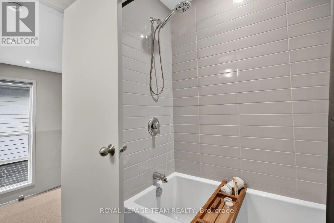
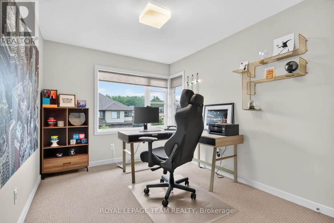
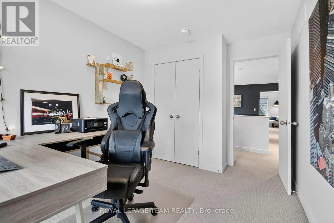
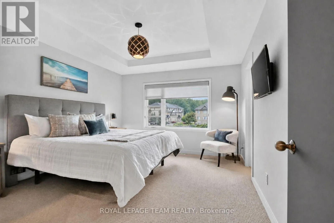
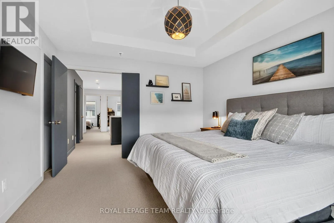
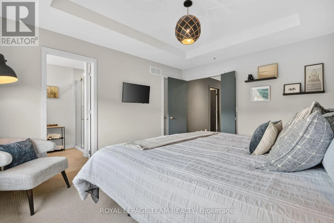
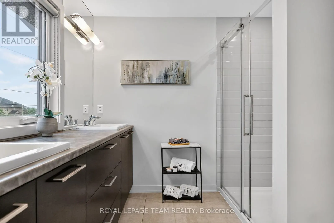
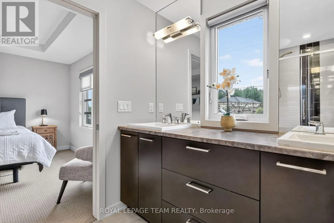
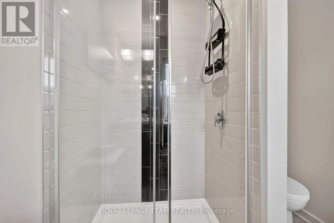
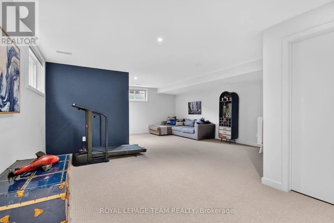
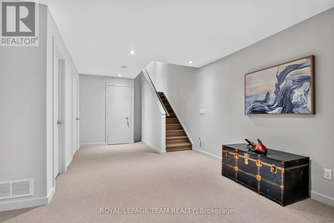
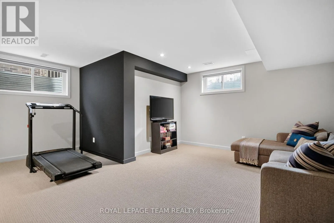
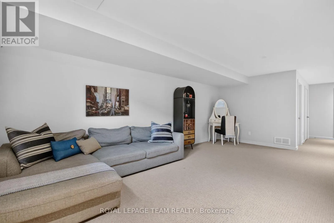
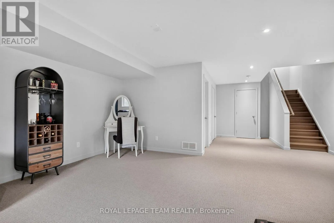
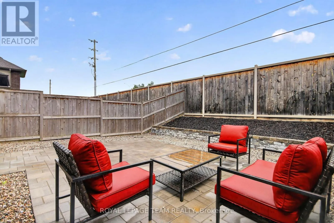
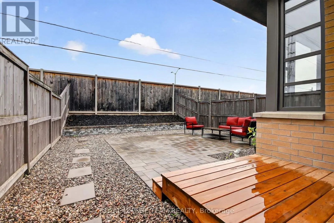
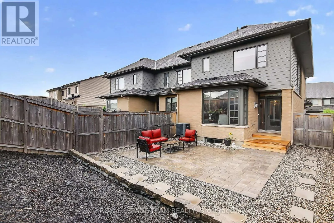
Open house Oct. 10th 2-4. Stunning end unit property offering many desirable features. Welcoming good size front foyer w lovely windows & double closet incl. direct access to the garage. As you walk towards this beautiful open concept home you will notice the modern glass railings & upgraded light f...ixtures + pot . Kitchen provides lots of storage w taller cabinets, pots & pans drawers, garbage drawer, double sink, granite counters, vac pan rough in & large center island w overhang counter for bar stools to host guests in style & cook like a chef. The large window offers appreciated natural light in the generous size living room w gas fireplace. Inviting dining room adds tons of charm & is sure to create amazing memories w your loved ones. Beautiful flooring selection. The powder room completes this level. Leading to the upstairs you will notice the lovely view of the main level & introduction to the open concept den which could be utilized as an office or reading nook. The primary bedroom opens up w an oversize door concept, great for larger furniture. Private ensuite w large shower & walkin closet complete the primary bedroom. The secondary bedrooms are spacious & offer double closets. Bedroom 3 is currently used as an office. The much desired upper level sizable laundry room is very functional w its practical cabinets in addition to the hallway linen closet. The shared bathroom completes the second floor. The finished basement offers plenty of space w different areas to create a gym & family room or anything your family requires. The future bathroom space is ready for your inspiration including plumbing & ceiling ventilation rough in. Enjoy the interlock backyard patio, fenced yard & lovely front porch to relax. Attached garage & 2 exterior parking spots in the private driveway. Basement "other" rooms sizes: one is the storage area w sink, second is for the future bathroom. Upper level "other" room measurement is the walkin closet in the primary bedroom. (id:10452)
Room Types
Bathroom
-
Dimensions 1.94 m x 2.32 m
48.45 sqft
Bathroom
-
Dimensions 2.09 m x 2.66 m
59.84 sqft
Bedroom 2
-
Dimensions 2.99 m x 3.96 m
127.45 sqft
Similar Properties (No results)
Listing courtesy of: ROYAL LEPAGE TEAM REALTY
This REALTOR.ca listing content is owned and licensed by REALTOR® members of The Canadian Real Estate Association.
