45
$684,999 Sale
Listed 33 days ago
826 CHIPPING CIRCLE
· 3
· 3.5
· 2
· 1500 - 2000
Key Facts
Key facts for 826 CHIPPING CIRCLE
Property Type
Townhome
Parking
Garage: Yes, 2 parking
MLS #
X13759104
Size
1500 - 2000 sqft
Basement
Finished, Full (Finished)
Listed on
-
Lot size
-
Tax
-
Days on Market
-
Year Built
-
Maintenance Fee
-

Description
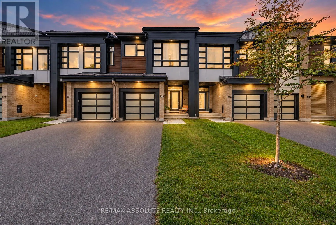
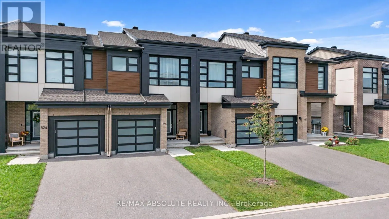
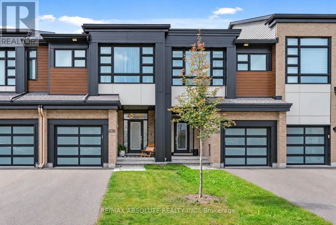
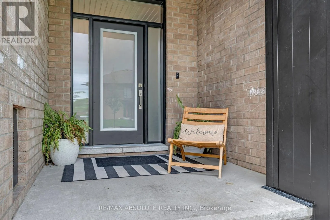
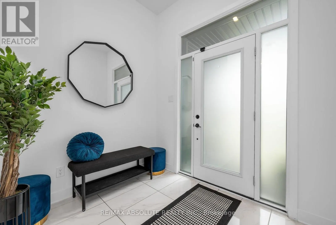
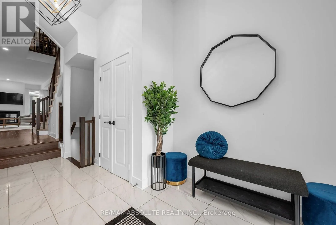
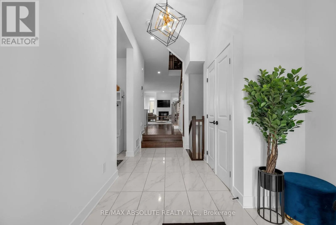
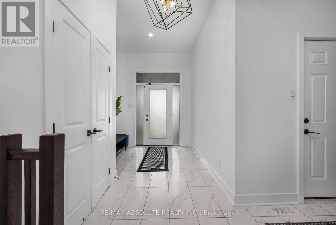
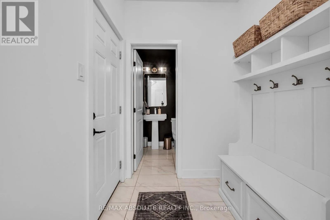
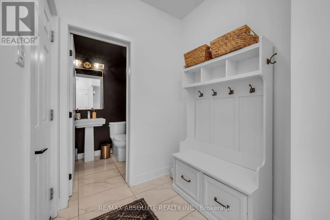
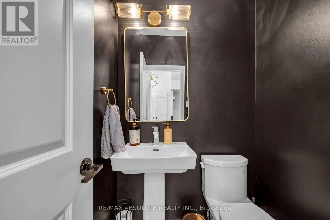
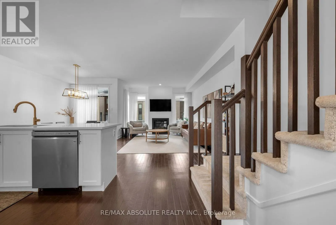
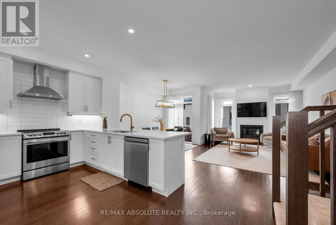
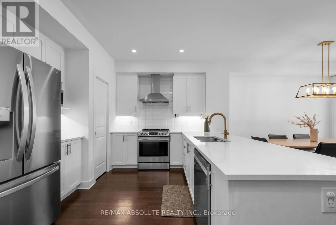
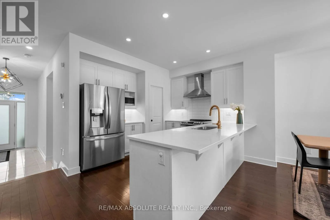
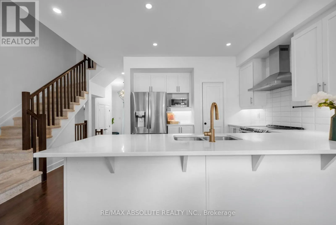
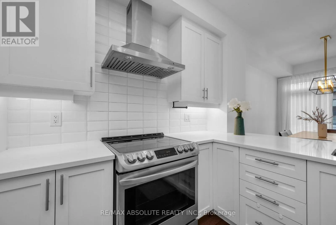
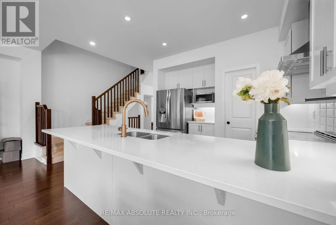
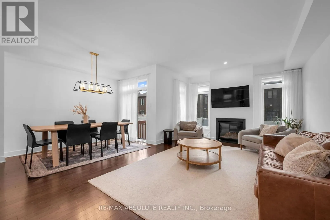
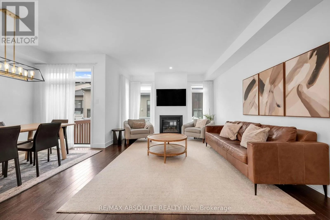
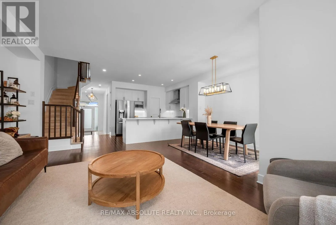
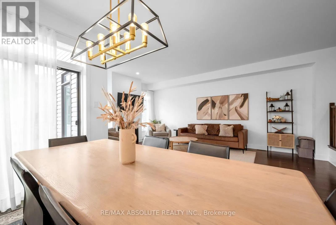
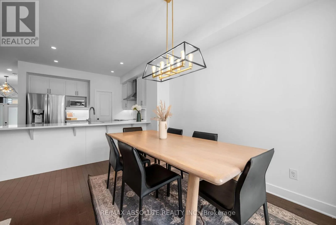
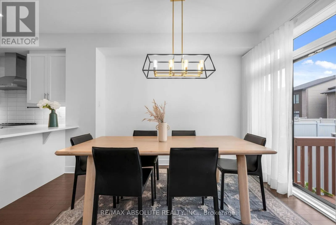
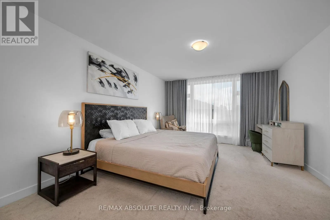
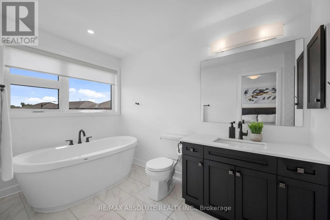
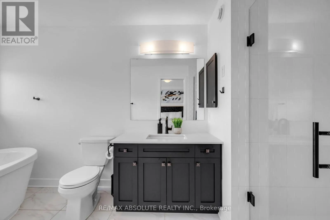
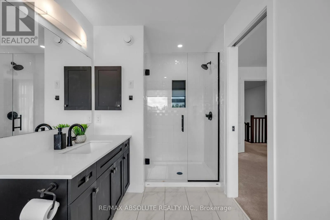
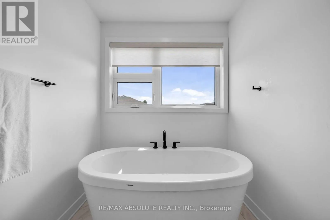
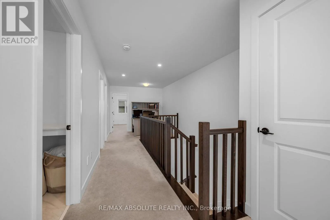
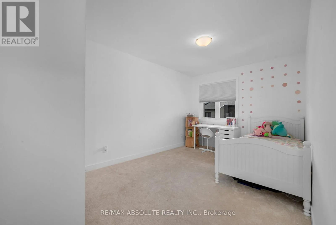
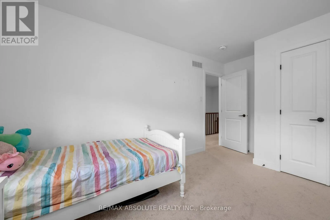
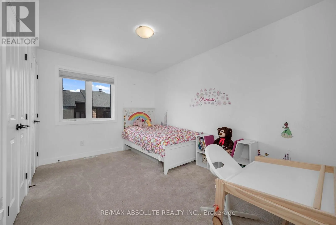
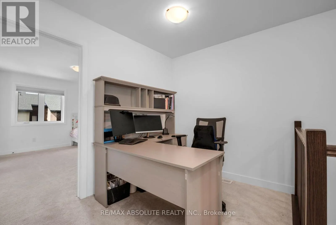
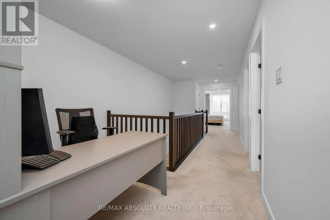
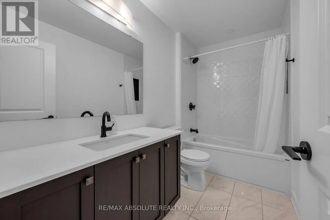
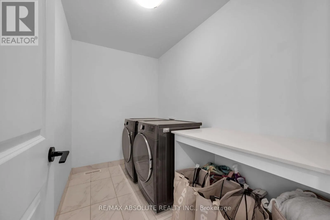
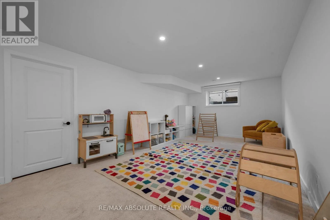
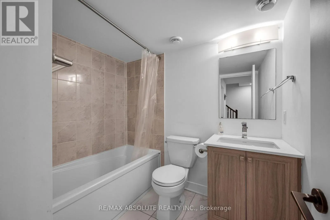
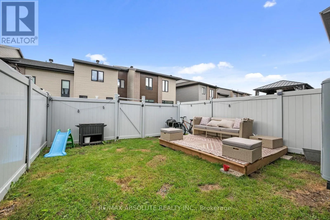
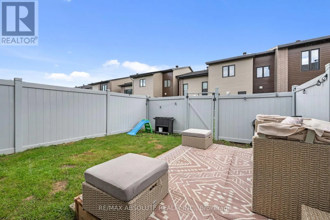
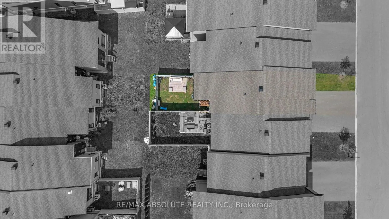
Welcome to 826 Chipping Circle, a spacious Urbandale-built townhome offering three bedrooms, a loft and 3.5 bathrooms. Enter through the generous foyer featuring quality ceramic tile flooring and inside access to the single-car garage, complete with an automatic garage door opener and remote. A conv...enient powder room with a pedestal sink completes the entrance level. Step up to the bright, open-concept kitchen, living and dining area featuring 9-foot ceilings and large windows that fill the space with natural light. The kitchen offers quartz countertops, stainless steel appliances and a pantry, while the inviting living room features a cozy gas fireplace. Patio doors off the dining area lead to the fully fenced backyard. Upstairs, the versatile loft provides additional living or workspace. The primary bedroom features a large walk-in closet, a wall of windows and a private ensuite with a soaker tub, vanity and separate shower. Two additional bedrooms offer ample closet space and large windows. A full bathroom with a tub and shower combination and ceramic surround is also located on this level. The separate laundry room provides generous counter space for folding. The fully finished lower level offers a spacious recreation room and an additional four-piece bathroom.The unfinished storage and utility area houses the natural gas furnace, HRV and rental hot water tank. A functional and welcoming home with plenty of space for everyday living. All light fixtures and window treatments have been updated. 24-hour irrevocable required on all offers. (id:10452)
Similar Properties (No results)
Listing courtesy of: RE/MAX ABSOLUTE REALTY INC.
This REALTOR.ca listing content is owned and licensed by REALTOR® members of The Canadian Real Estate Association.
