36
$599,900 Sale
Listed 24 days ago
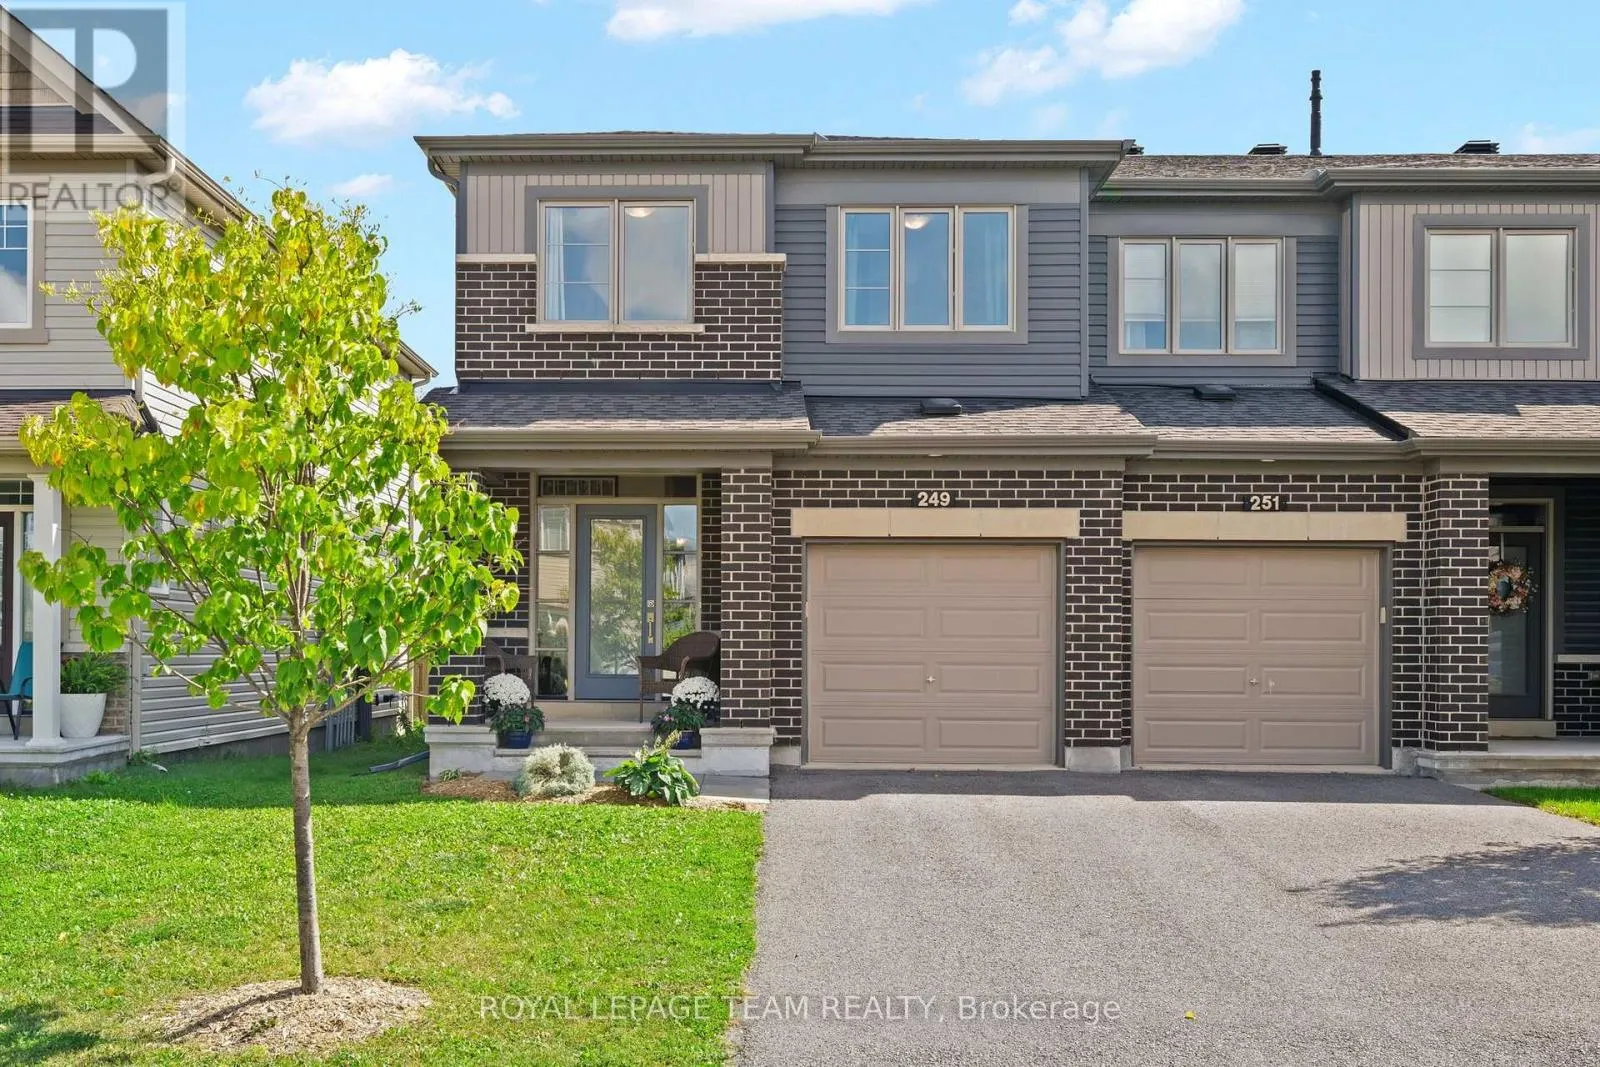
249 KIMPTON DRIVE
· 3
· 3.5
· 2
· 1500 - 2000
Key Facts
Key facts for 249 KIMPTON DRIVE
Property Type
Townhome
Parking
Garage: Yes, 2 parking
MLS #
X13800984
Size
1500 - 2000 sqft
Basement
Partially finished, Full (Partially finished)
Listed on
-
Lot size
-
Tax
-
Days on Market
-
Year Built
-
Maintenance Fee
-

Description
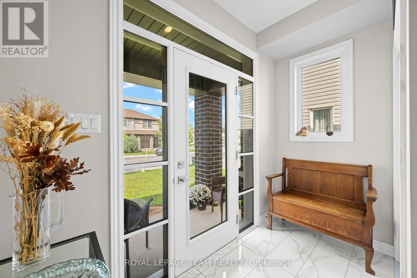
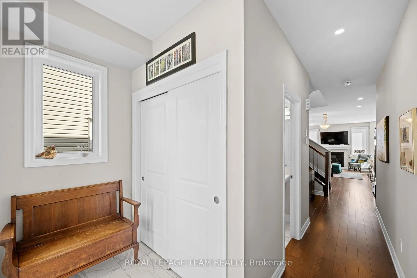
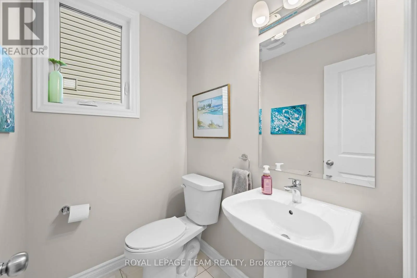
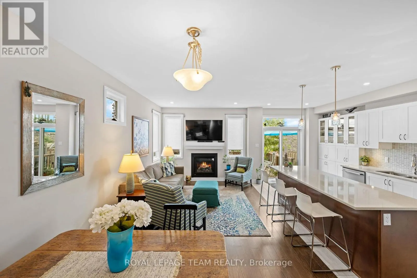
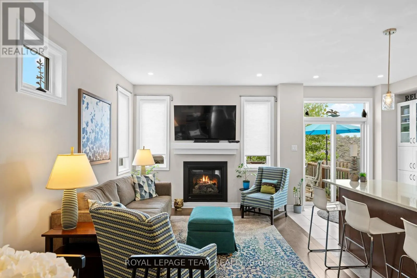
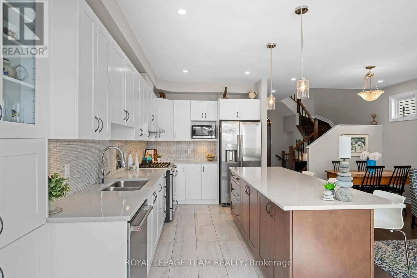
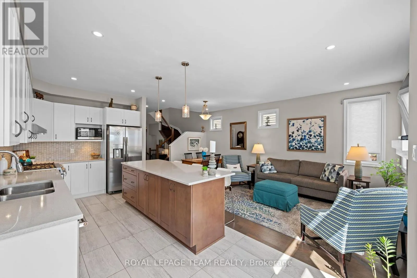
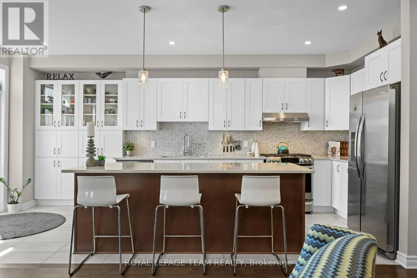
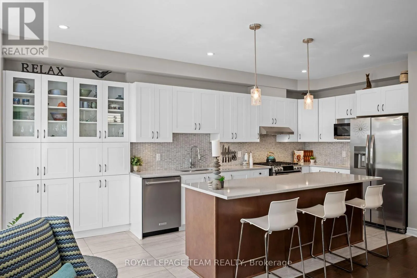
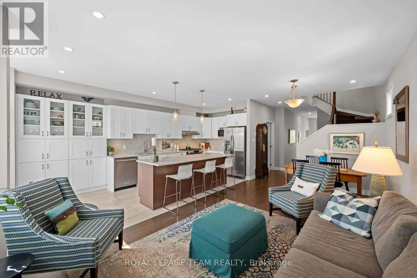
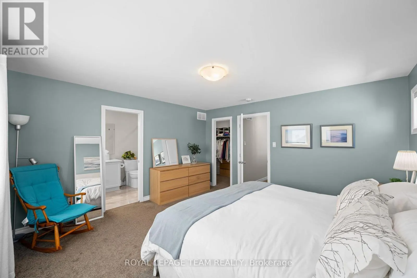
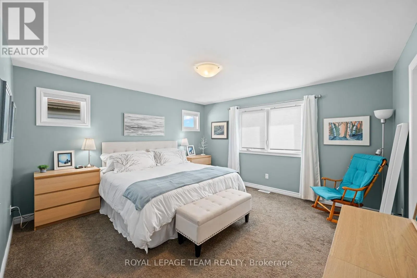
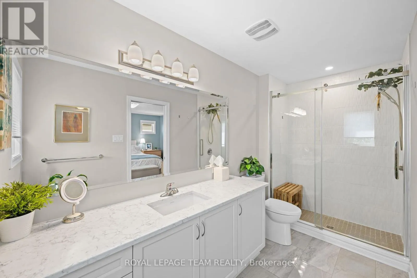
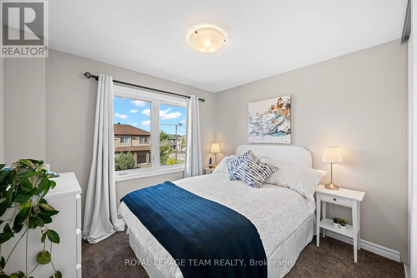
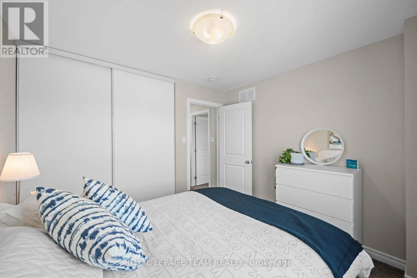
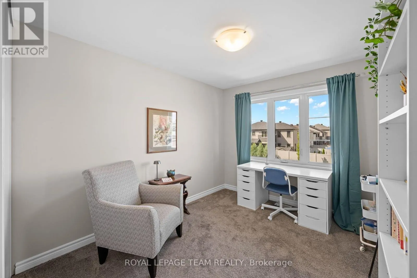
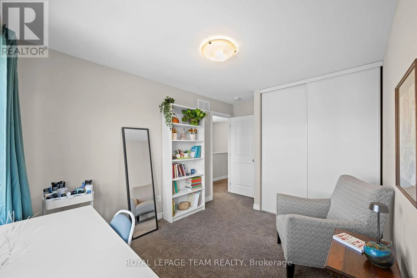
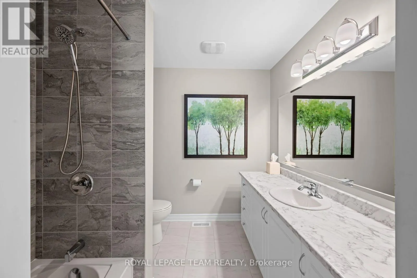
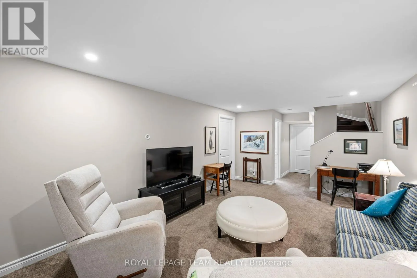
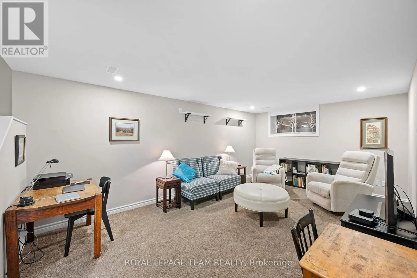
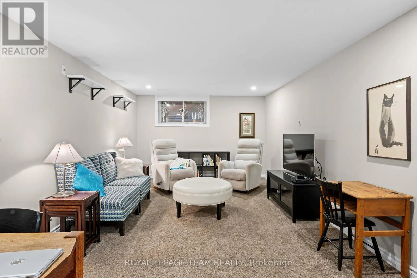
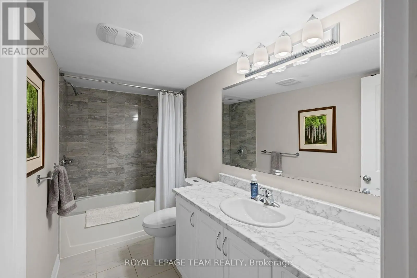
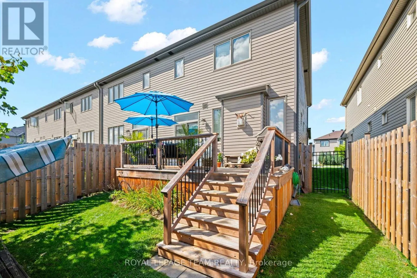
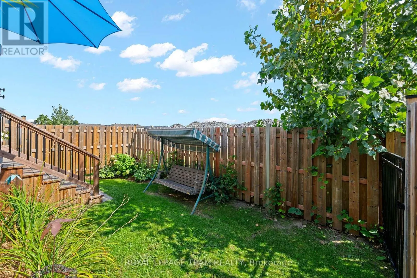
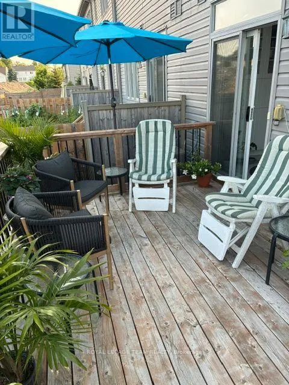
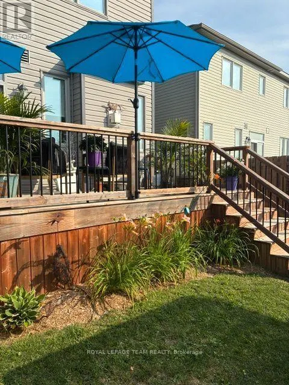
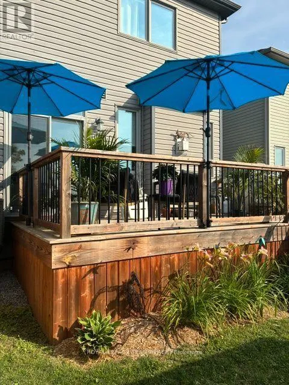
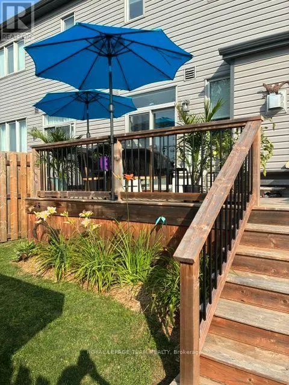
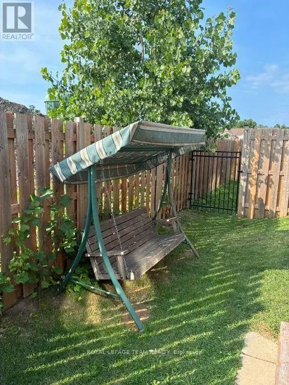
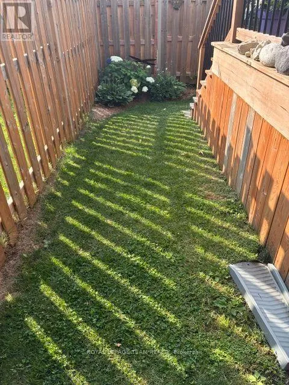
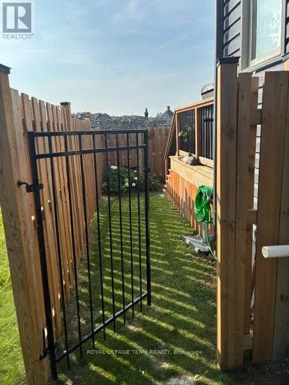
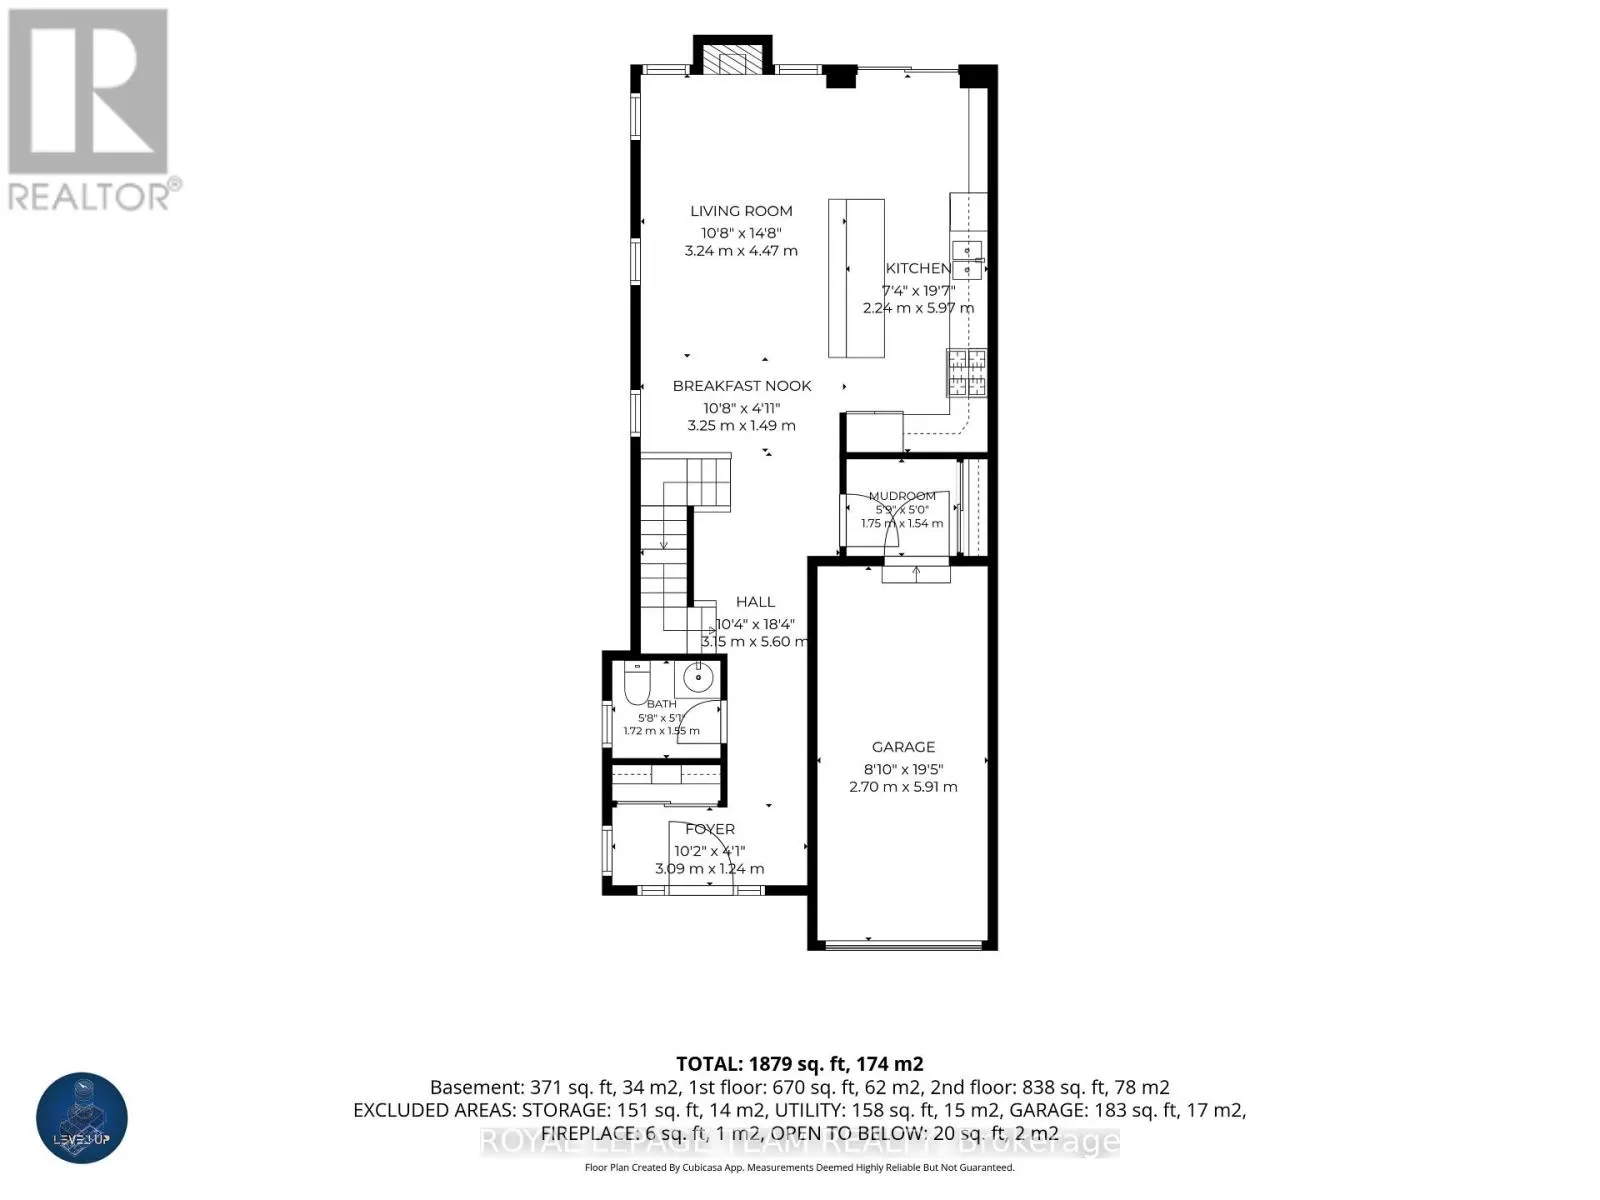
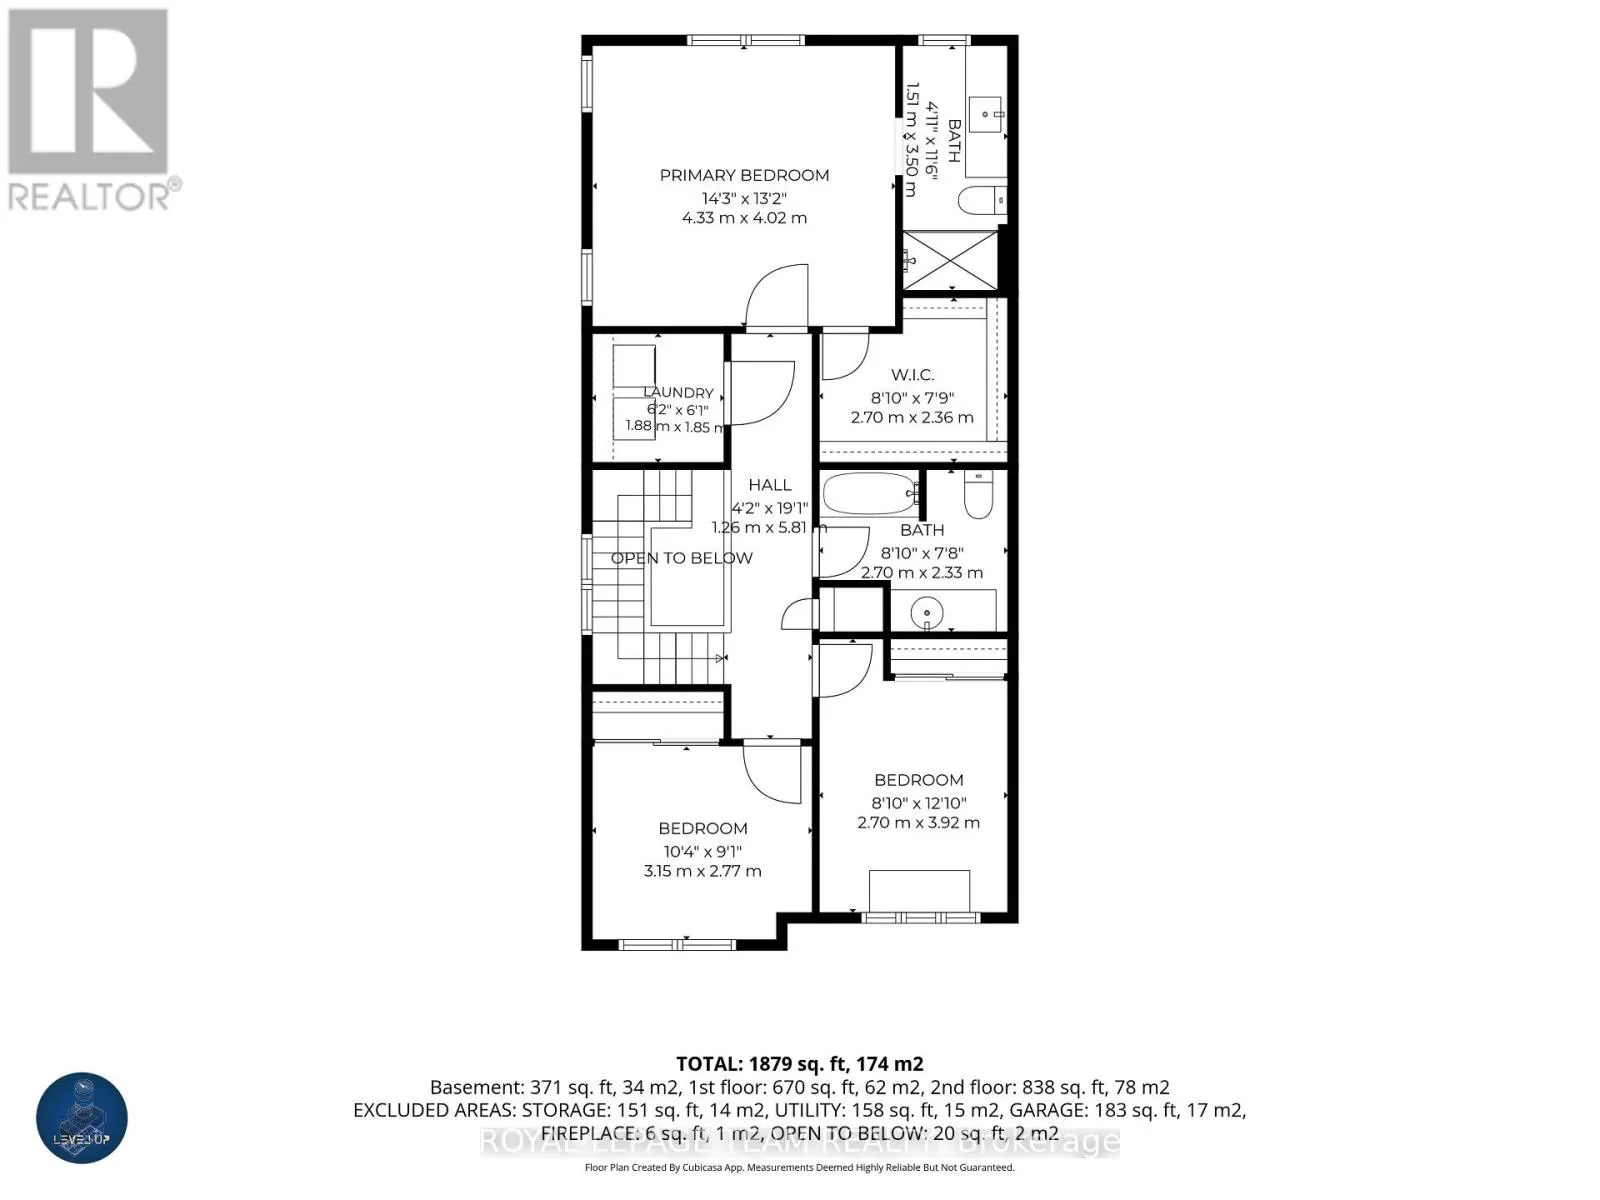
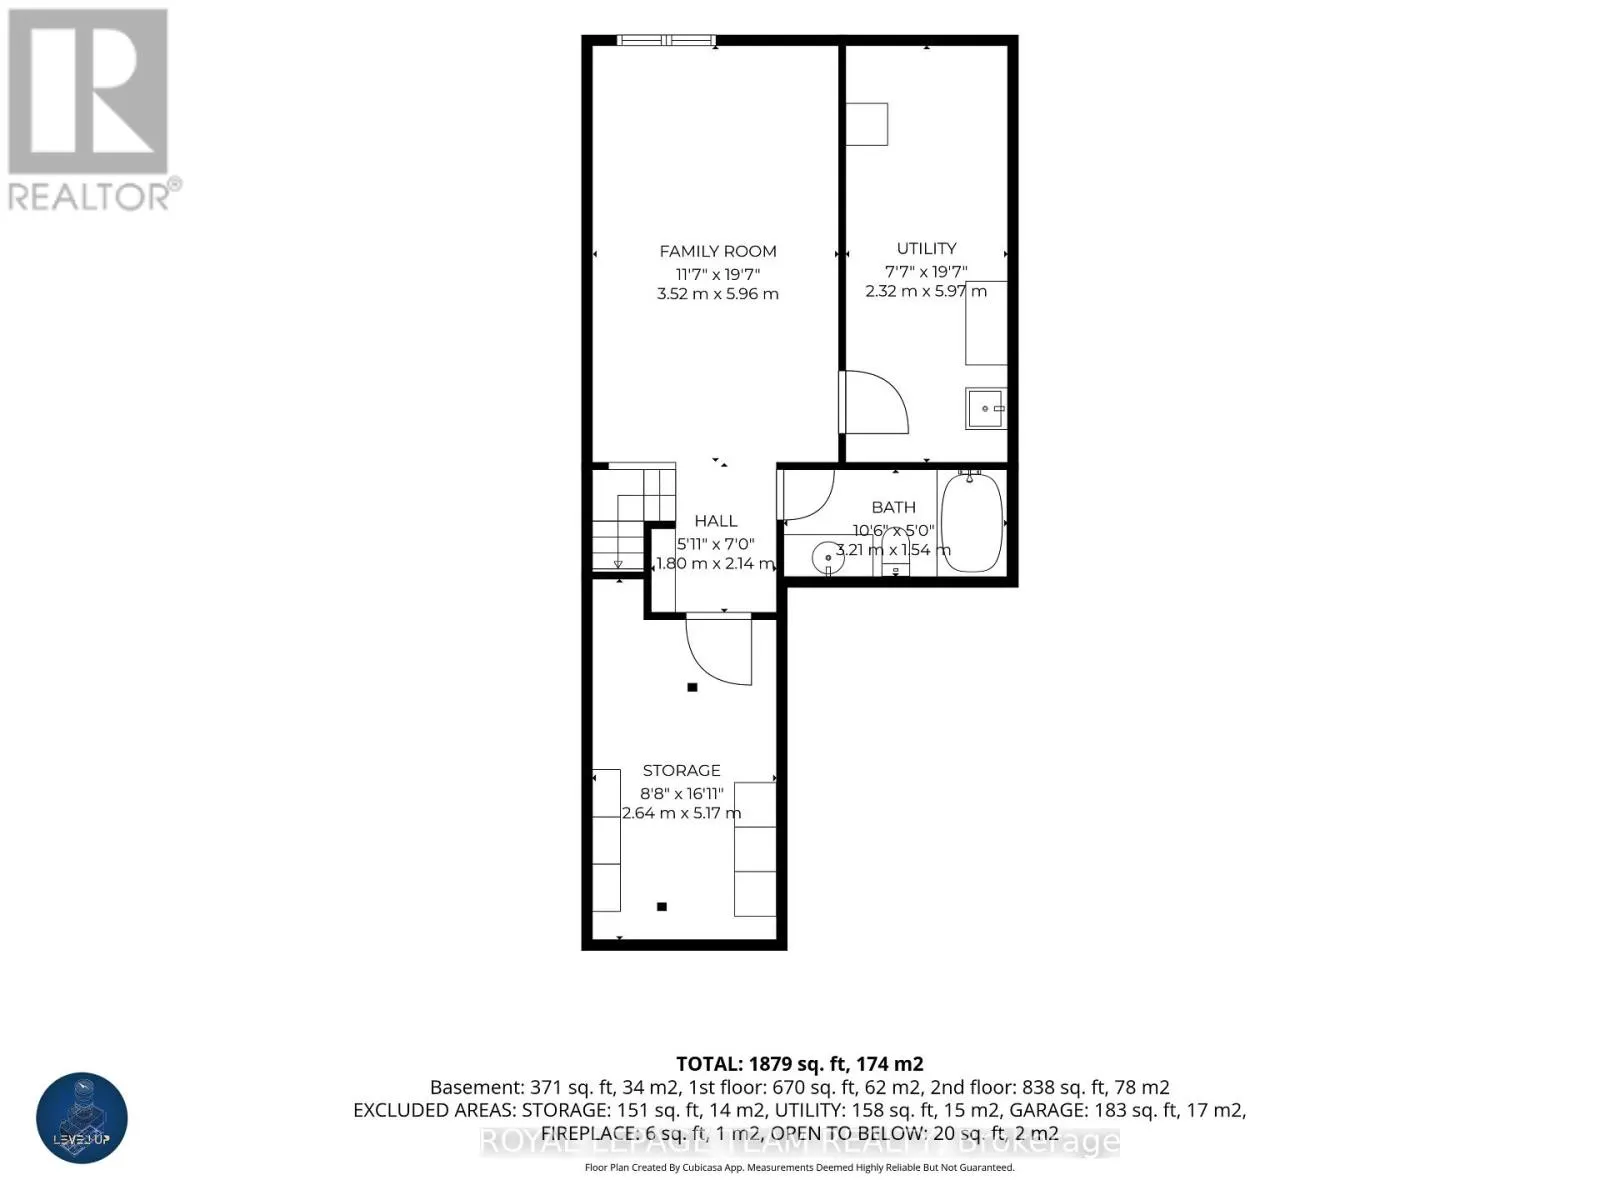
Welcome to modern luxury in this flooded-with-light, open-concept end-unit townhome featuring over $70,000 in premium upgrades. The main level offers a sophisticated living room anchored by a gas fireplace, dining space and a chef's kitchen equipped with quartz countertops, custom cabinetry, gas sto...ve, stainless steel appliances, and a central prep island with seating. The second floor offers a private, primary retreat complete with a walk-in closet and a spa-like ensuite. The additional two bedrooms share a spacious full bathroom. Hardwood stairs lead to a fully finished basement recreation room, featuring a full bathroom - perfect for movie nights or your home office. The fully fenced backyard with an expansive, southeast-facing deck tailored for outdoor living and enjoying the morning sun. A practical mudroom with closet and inside entry to the insulated garage adds functionality to the main floor. Ideally located near Highway 417, top-tier schools, parks, shopping, and dining. Move-in ready sophistication at its finest. (id:10452)
Room Types
Bathroom
-
Dimensions 1.5 m x 3.51 m
56.67 sqft
Bathroom
-
Dimensions 1.73 m x 1.55 m
28.86 sqft
Bathroom
-
Dimensions 2.69 m x 2.34 m
67.75 sqft
Similar Properties (No results)
Listing courtesy of: ROYAL LEPAGE TEAM REALTY
This REALTOR.ca listing content is owned and licensed by REALTOR® members of The Canadian Real Estate Association.
