44
$629,900 Sale
Listed 19 days ago
1649 TUPELLO WAY
· 3
· 2.5
· 5
· 1500 - 2000
Key Facts
Key facts for 1649 TUPELLO WAY
Property Type
House
Parking
Garage: Yes, 5 parking
MLS #
X13818998
Size
1500 - 2000 sqft
Basement
Finished, N/A (Finished)
Listed on
-
Lot size
-
Tax
-
Days on Market
-
Year Built
-
Maintenance Fee
-

Description
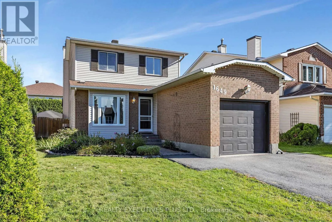
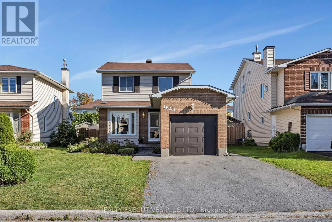
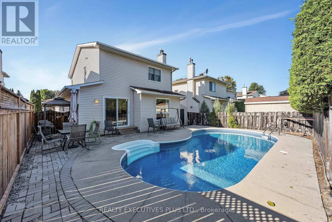
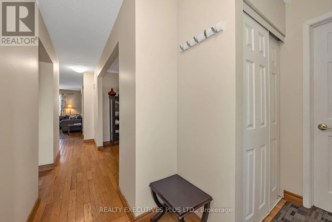
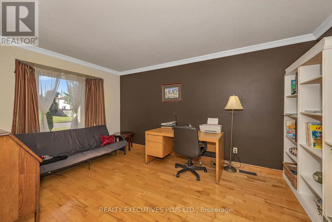
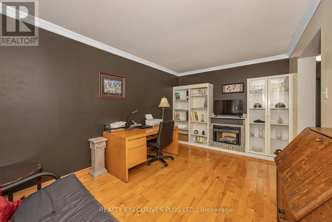
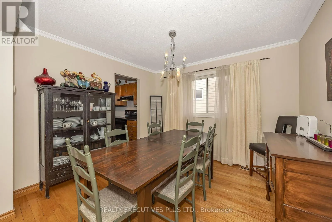
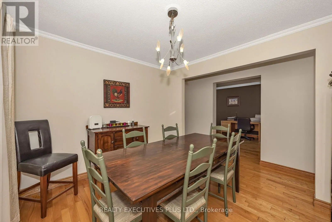
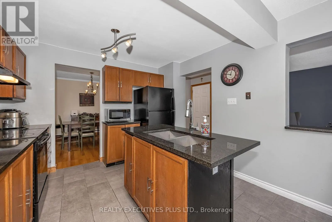
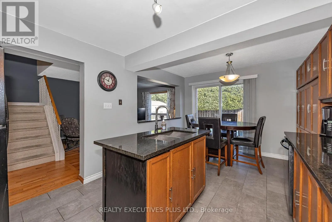
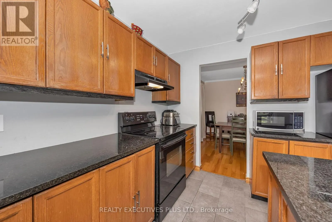
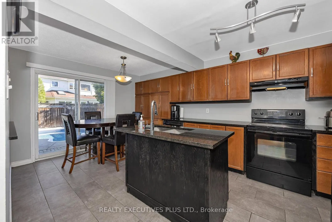
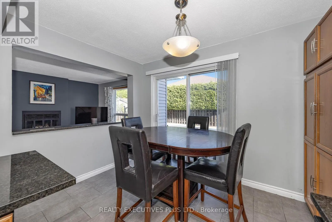
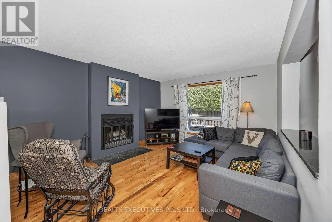
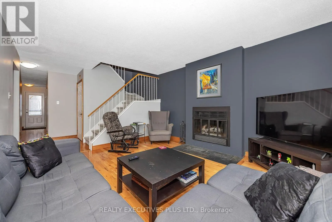
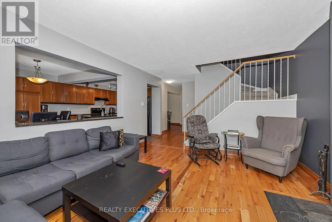
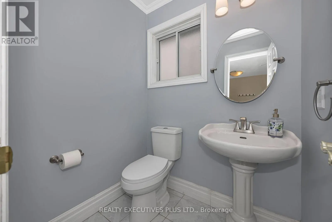
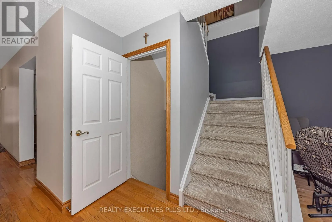
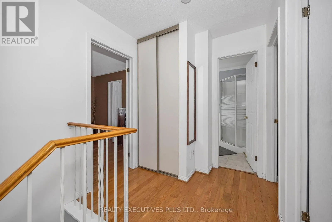
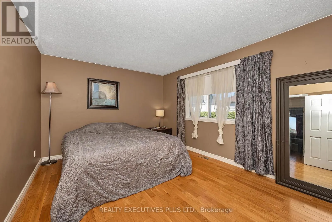
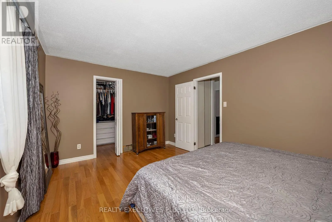
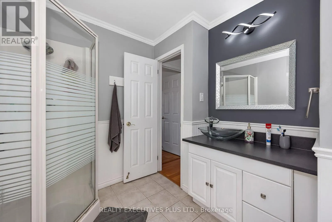
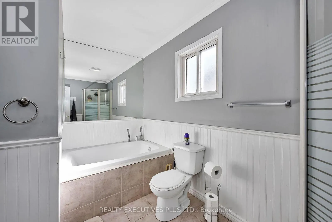
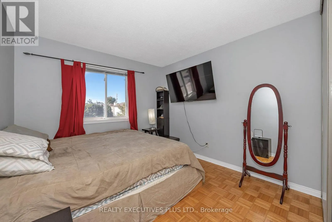
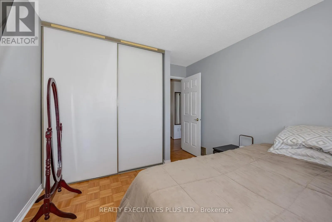
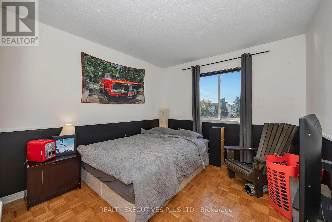
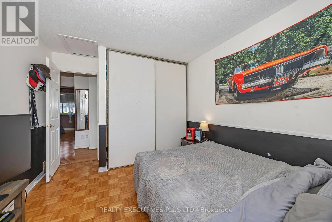
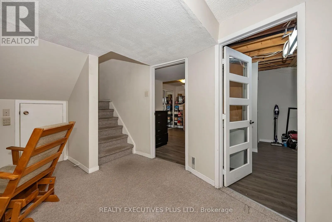
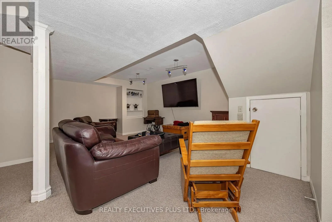
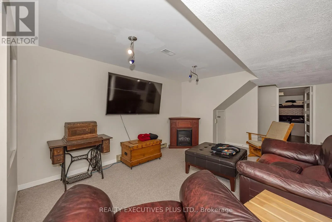
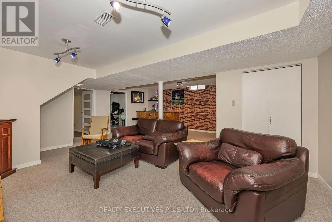
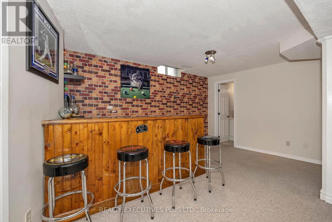
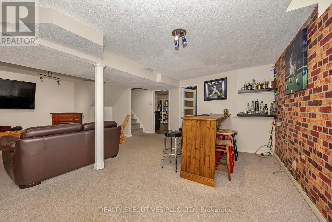
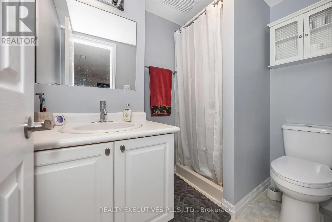
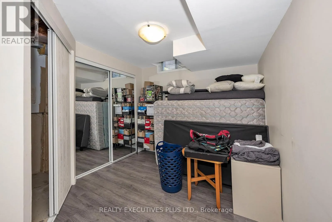
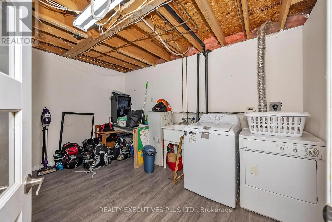
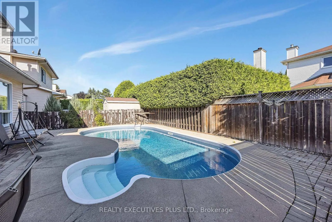
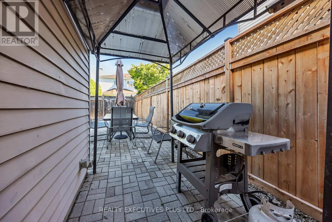
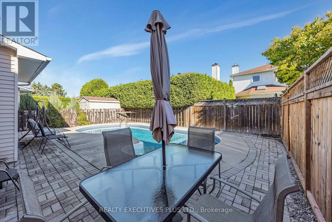
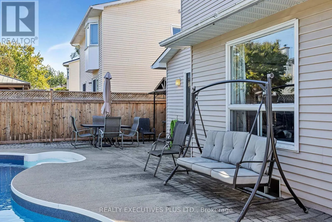
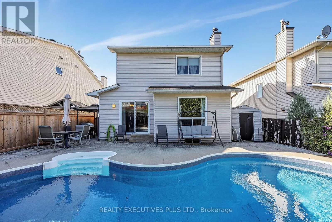
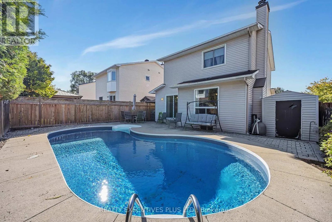
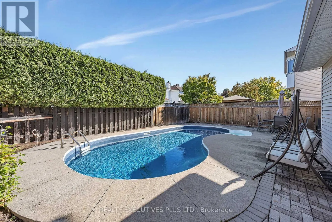
Welcome to 1649 Tupelo Way, a spacious and inviting 2-storey home located in the family-friendly Fallingbrook neighbourhood of Orleans. Offering approximately 1,643 sq. ft. above grade, 3 bedrooms, a finished basement, and an inground heated pool, this home has plenty to offer a growing family.The m...ain floor features a spacious and functional layout with a generous living room, currently used as a home office, providing flexibility to suit your needs. The kitchen offers plenty of workspace and flows into the dining area, while the main-floor family room features a cozy wood-burning fireplace, creating a comfortable space to relax and unwind.The second level offers three bedrooms, including a spacious primary bedroom with a walk-in closet, along with a functional 4-piece family bathroom.Need more space? The finished basement provides a second family room, a versatile den, laundry area, and a convenient 3-piece bathroom, adding valuable living space for the entire family.Outside is where the summer fun begins. Enjoy your own backyard retreat featuring a heated inground swimming pool with a new liner installed in 2026 and a patio area ideal for relaxing, entertaining, and creating lasting summer memories with the kids.All of this in a great Fallingbrook location close to shopping, schools, parks, public transit, recreation, and everyday services. Don't miss your chance to make 1649 Tupelo Way your next home. Book your showing today and start packing. (id:10452)
Room Types
Bedroom
-
Dimensions 2.93 m x 3.78 m
119.21 sqft
Bedroom
-
Dimensions 3.01 m x 3.78 m
122.47 sqft
Den
-
Dimensions 2.72 m x 4.22 m
123.55 sqft
Similar Properties (No results)
Listing courtesy of: REALTY EXECUTIVES PLUS LTD.
This REALTOR.ca listing content is owned and licensed by REALTOR® members of The Canadian Real Estate Association.
