24
$459,900 Sale
Listed 13 days ago
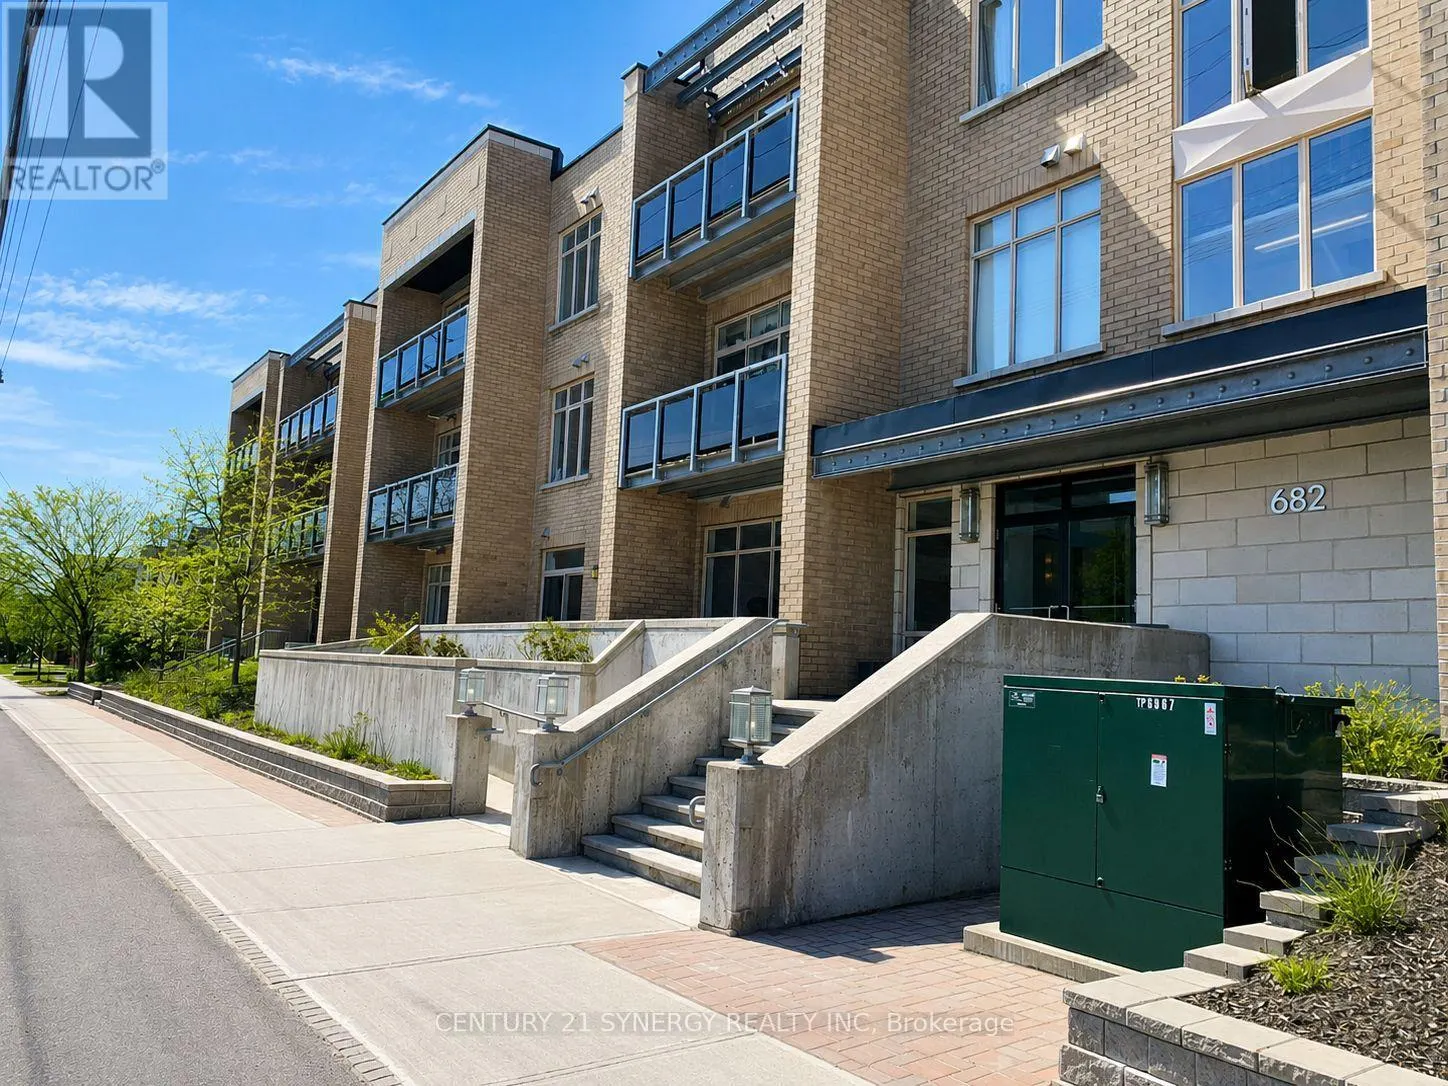
209 - 682 CHURCHILL AVENUE N
· 2
· 2.0
· 1
· 800 - 899
Key Facts
Key facts for 209 - 682 CHURCHILL AVENUE N
Property Type
Condo
Parking
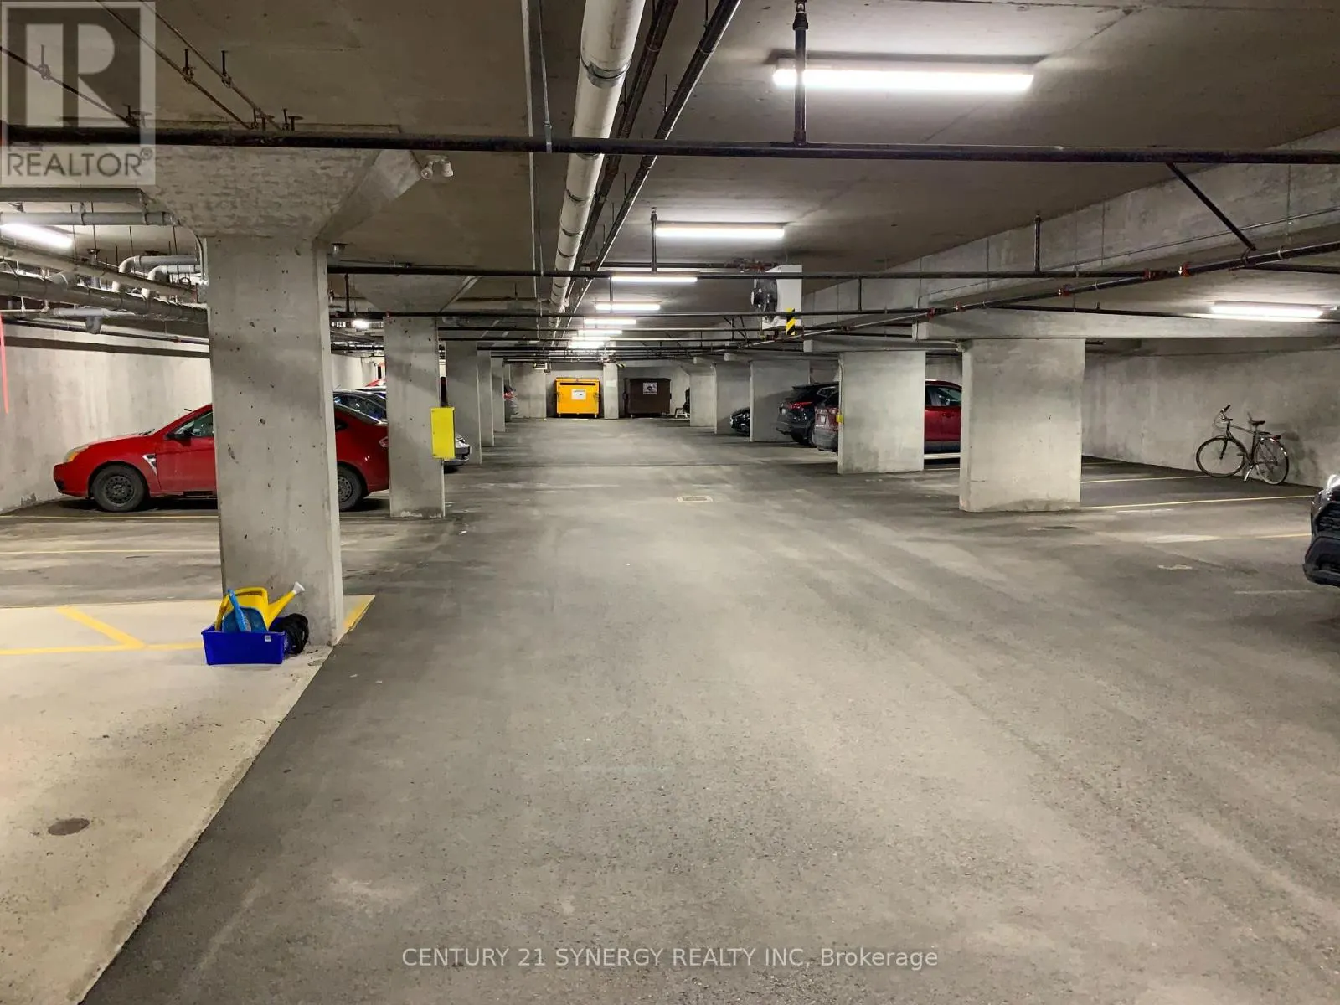
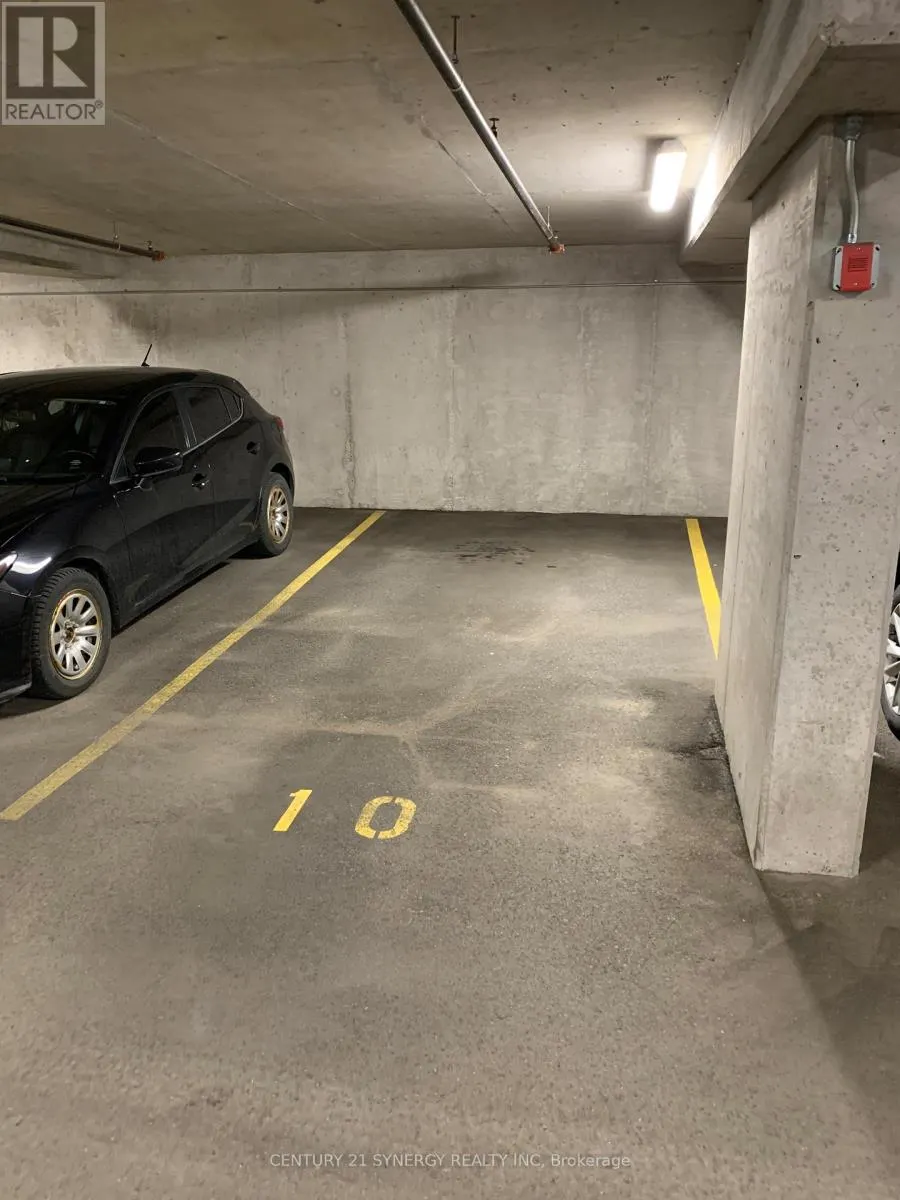
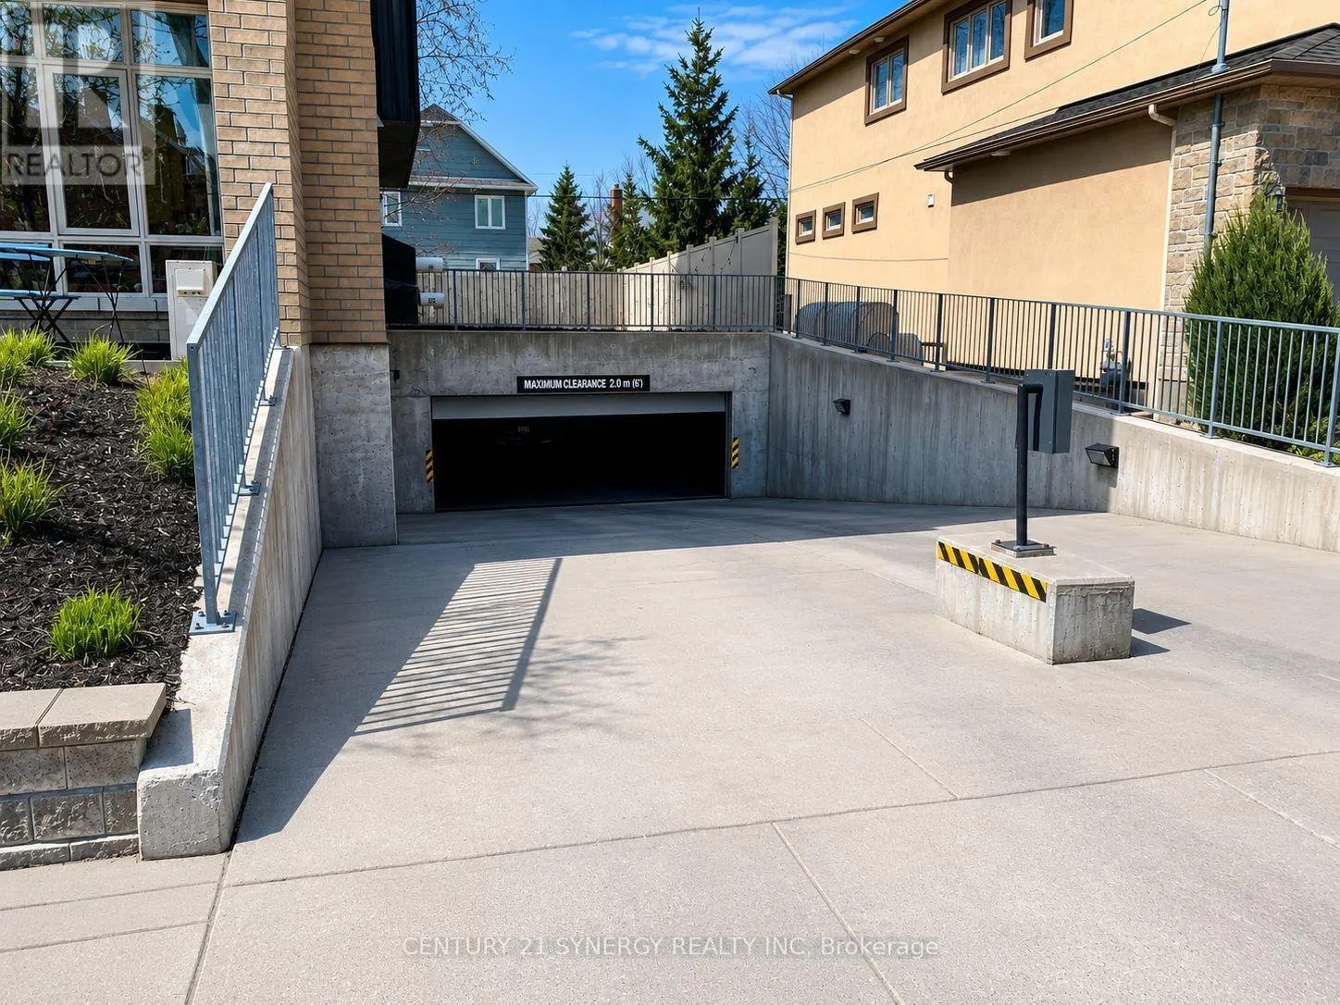
Garage: Yes, 1 parking
MLS #
X13841718
Size
800 - 899 sqft
Basement
None
Listed on
-
Lot size
-
Tax
-
Days on Market
-
Year Built
-
Maintenance Fee
$645.26/mo

Description
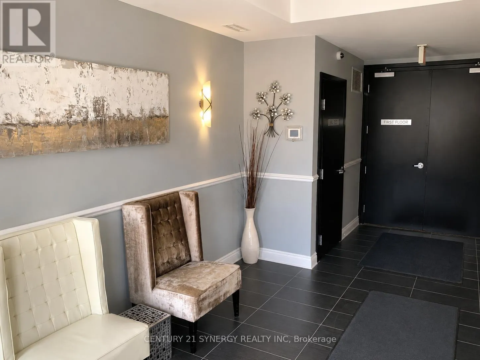
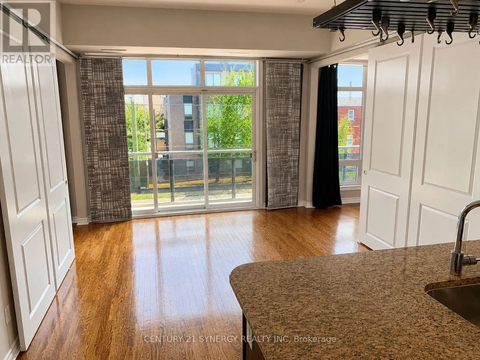
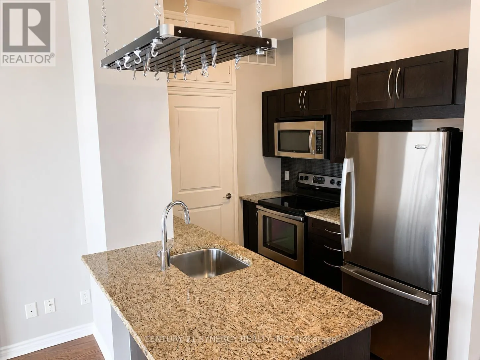
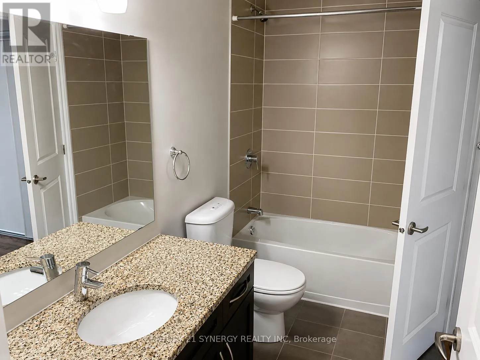
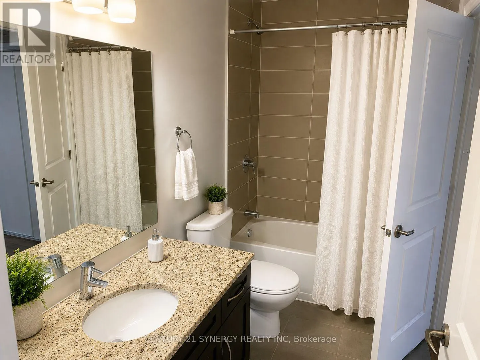
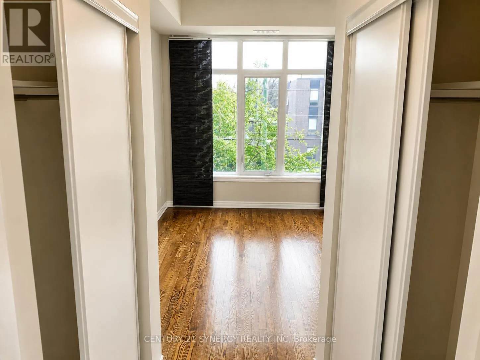
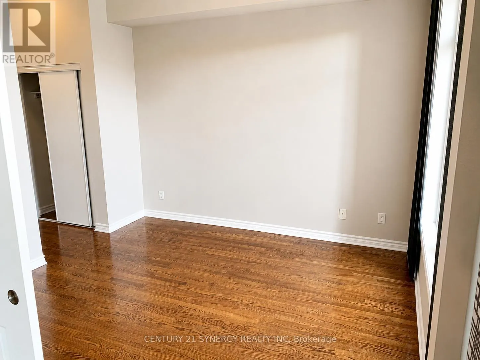
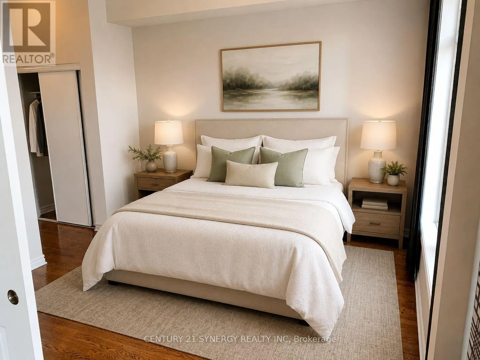
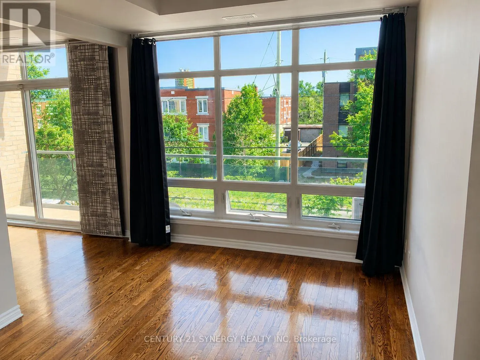
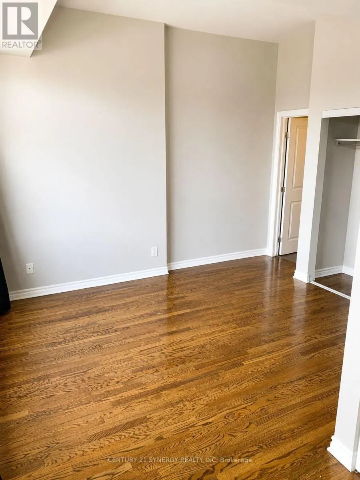
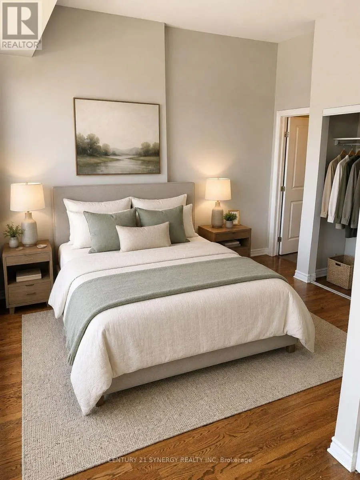
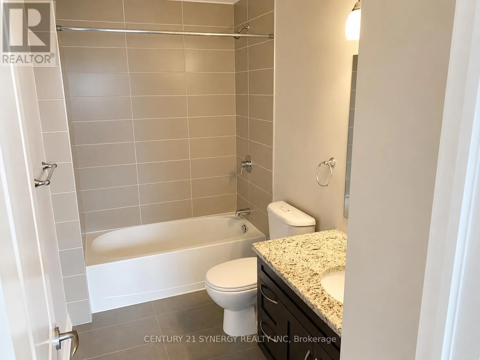
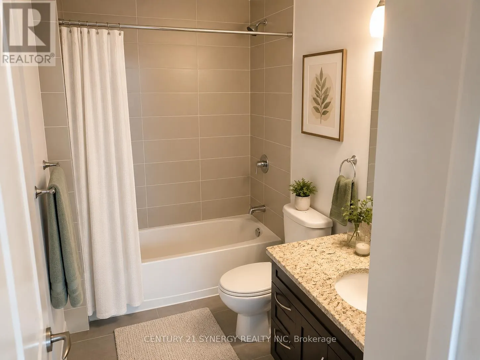
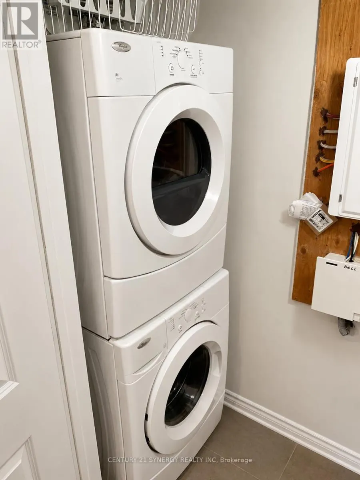
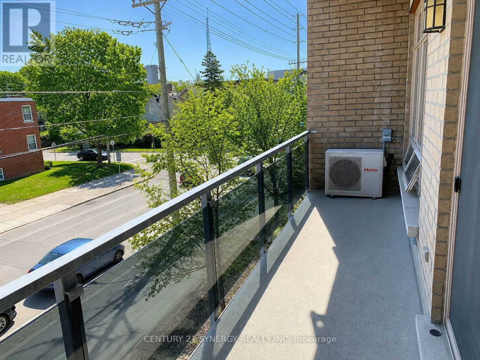
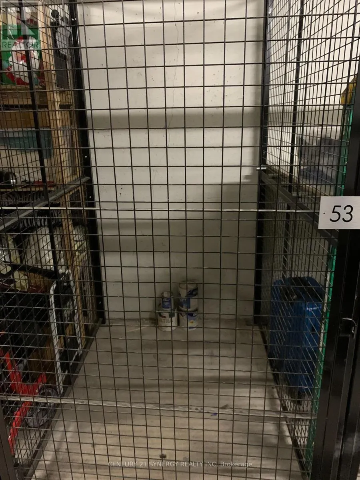
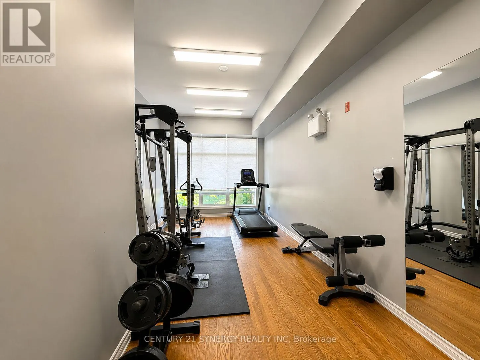
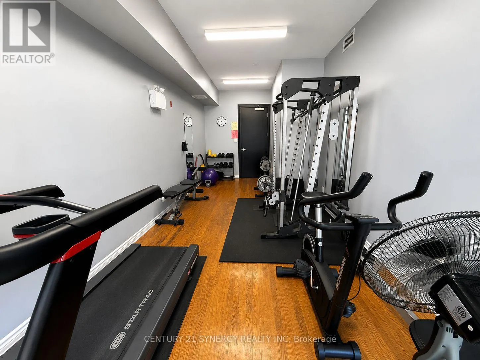
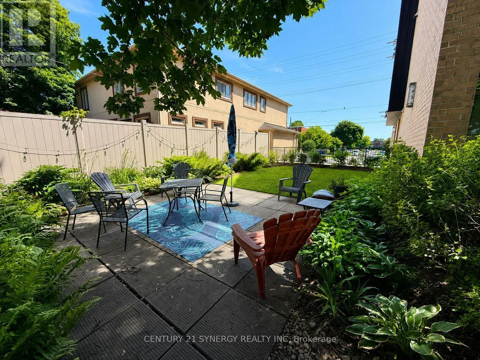
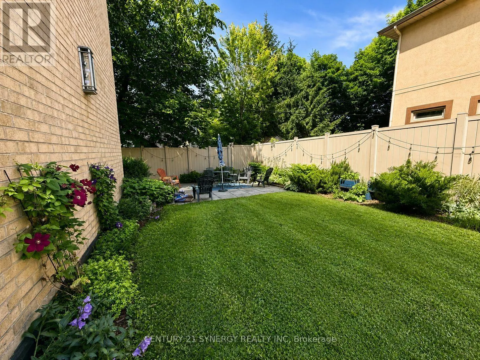
Excellent investment opportunity or ideal place to call home in the highly sought-after Westboro neighbourhood. This bright and spacious 2-bedroom, 2-bathroom condominium is perfectly situated close to shopping, restaurants, parks, public transit, and convenient Highway 417 access, offering the perf...ect blend of comfort, convenience, and long-term value. The thoughtfully designed open-concept layout features high ceilings, hardwood and tile flooring, and large east-facing windows that fill the living space with natural light. Step outside to the generously sized balcony, perfect for enjoying your morning coffee or unwinding at the end of the day. The well-appointed kitchen is equipped with stainless steel appliances, granite countertops, and a convenient breakfast nook, seamlessly connecting to the living and dining areas for effortless entertaining. The spacious primary bedroom includes a private 4-piece ensuite bathroom. The second bedroom features a walk-through closet and semi-ensuite access to the full main bathroom, providing a thoughtful layout that offers both comfort and functionality. Additional conveniences include in-unit laundry, one underground parking space, and a dedicated storage locker. Residents also enjoy access to building amenities including a shared rear patio and a main-floor exercise room. Enjoy being just minutes from Westboro's renowned shops, cafes, restaurants, parks, public transit, and recreational pathways, making it easy to embrace an active and connected lifestyle. An excellent opportunity to enjoy low-maintenance living or expand your real estate portfolio in one of Ottawa's most desirable communities. (id:10452)
Room Types
Bathroom
-
Dimensions 2.36 m x 1.47 m
37.34 sqft
Bedroom 2
-
Dimensions 4.11 m x 3.04 m
134.49 sqft
Foyer
-
Dimensions 1.32 m x 0.78 m
11.08 sqft
Similar Properties (No results)
Listing courtesy of: CENTURY 21 SYNERGY REALTY INC.
This REALTOR.ca listing content is owned and licensed by REALTOR® members of The Canadian Real Estate Association.
