49
$649,900 Sale
Listed 12 days ago
213 TEWSLEY DRIVE
· 3
· 2.5
· 3
· 1500 - 2000
Key Facts
Key facts for 213 TEWSLEY DRIVE
Property Type
House
Parking
Garage: Yes, 3 parking
MLS #
X13842786
Size
1500 - 2000 sqft
Basement
Finished, Full (Finished)
Listed on
-
Lot size
-
Tax
-
Days on Market
-
Year Built
-
Maintenance Fee
-

Description
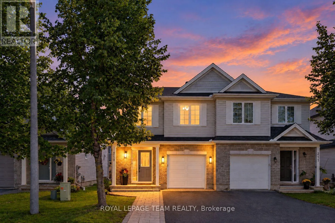
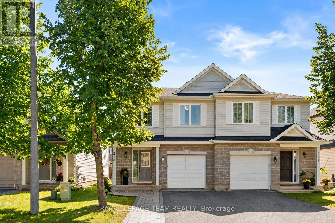
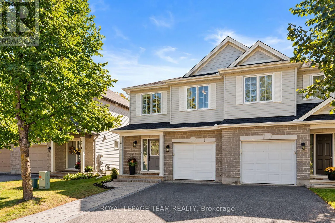
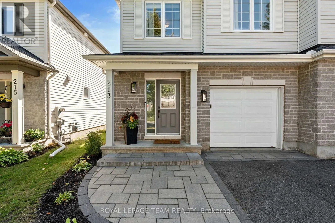
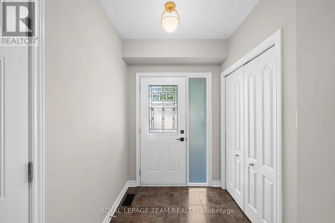
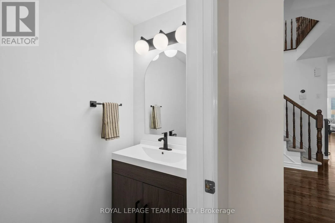
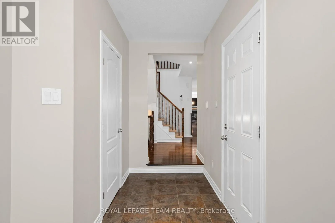
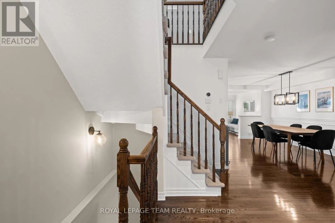
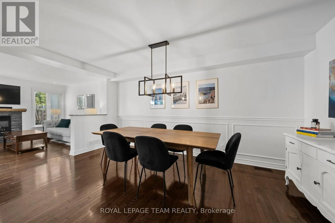
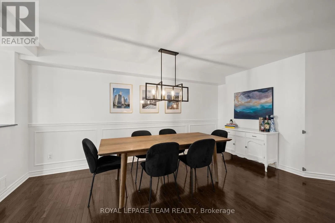
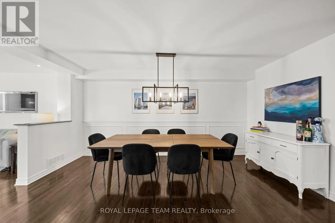
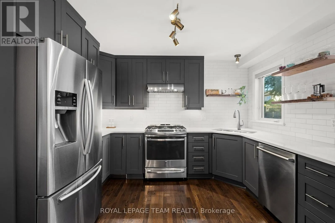
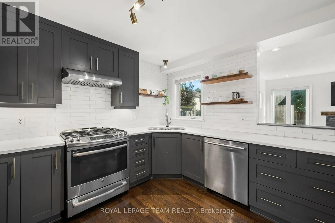
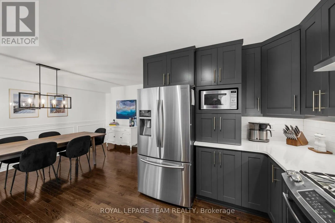
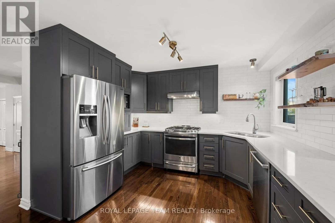
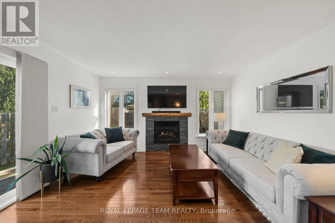
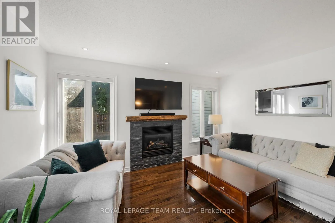
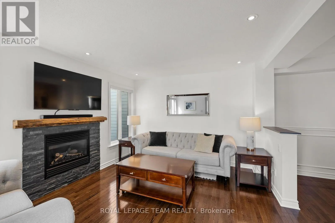
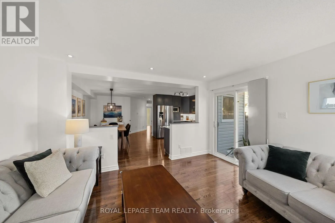
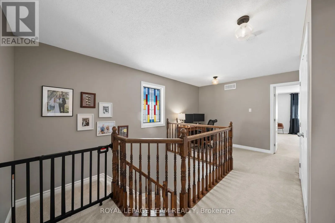
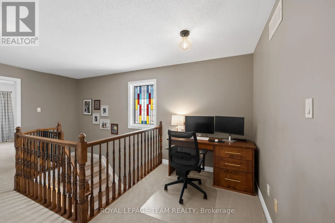
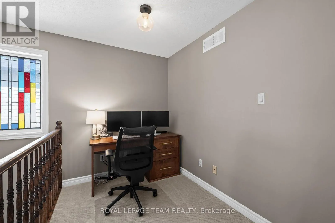
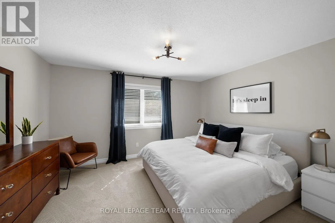
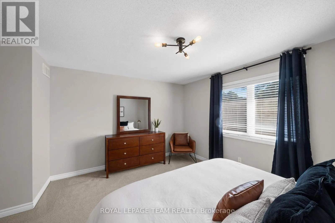
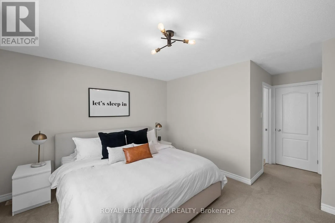
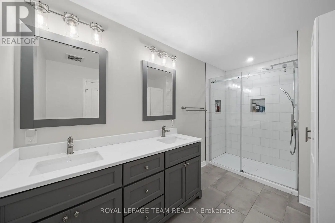
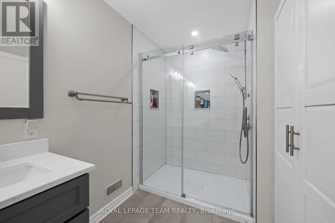
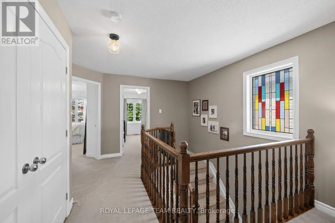
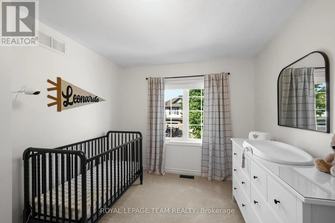
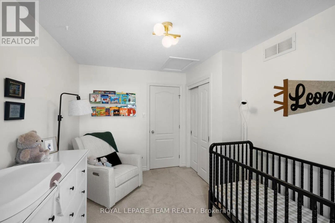
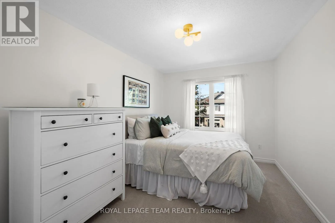
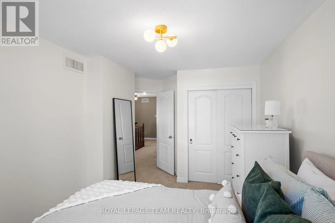
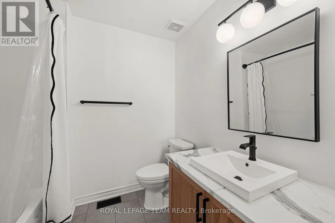
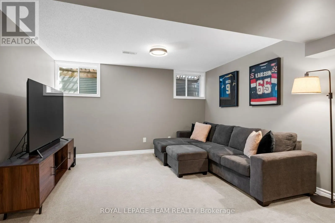
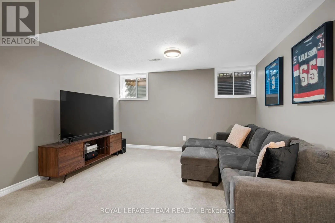
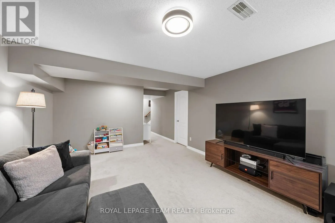
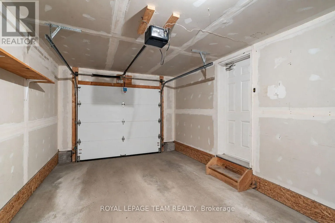
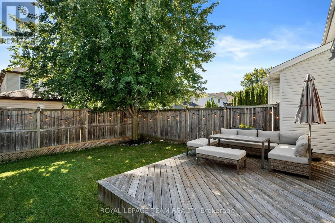
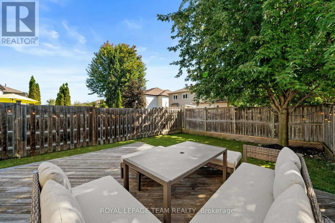
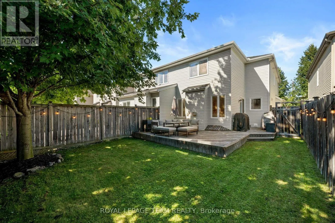
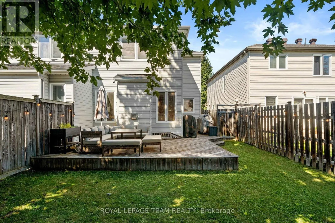
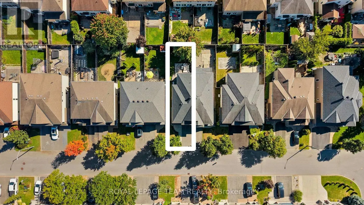
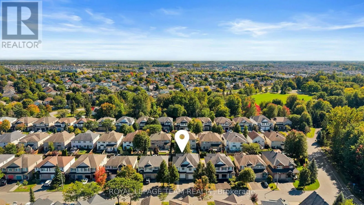
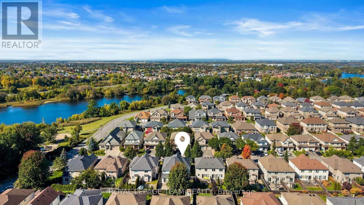
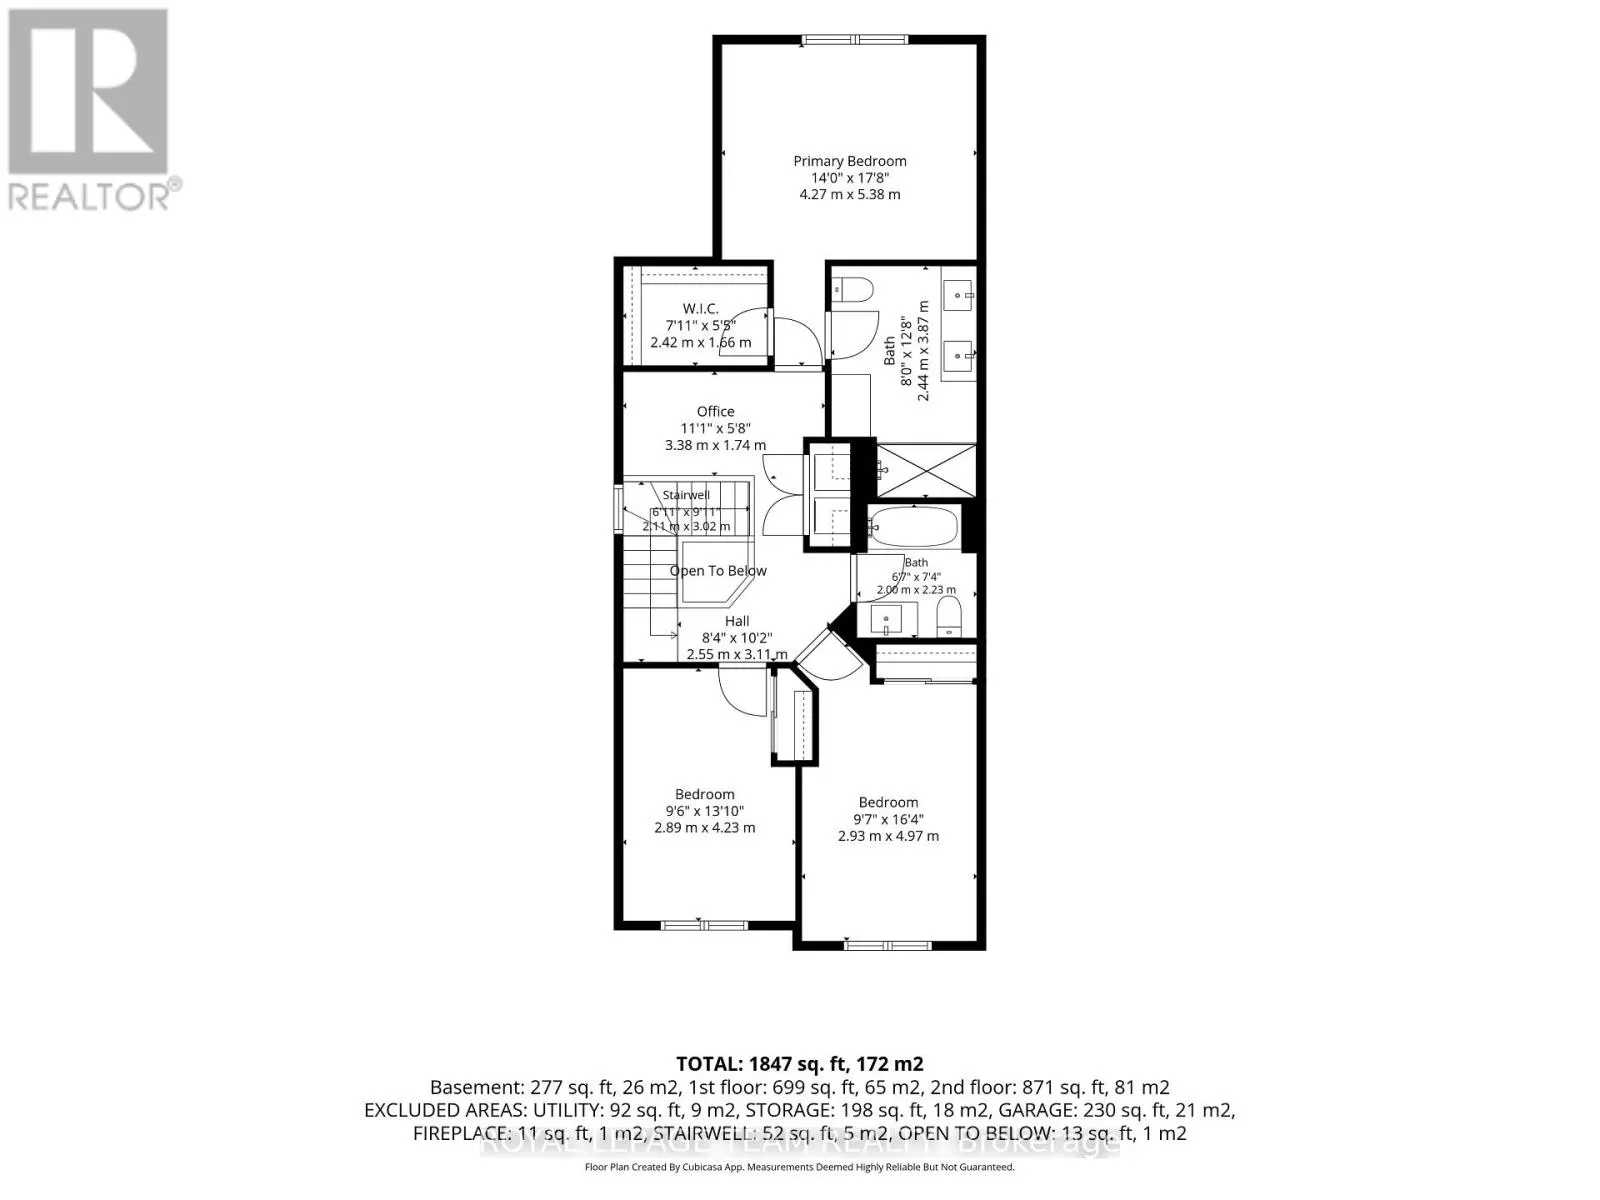
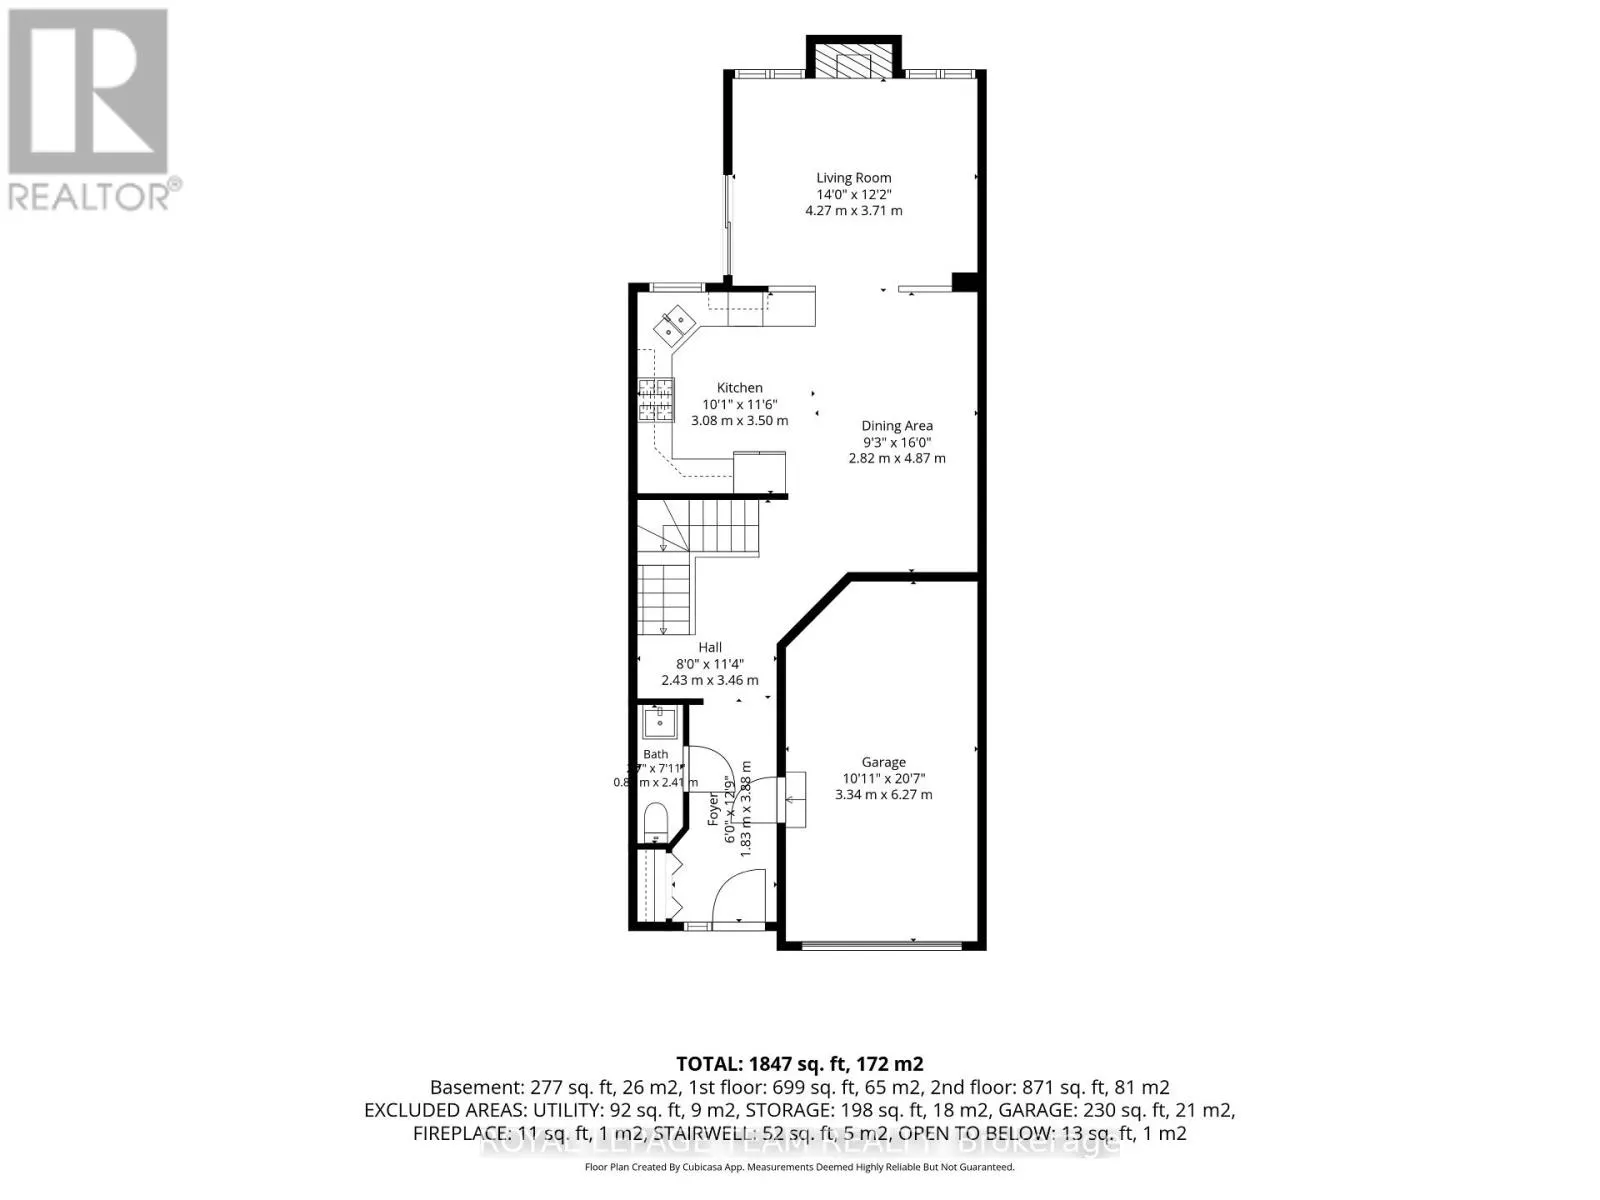
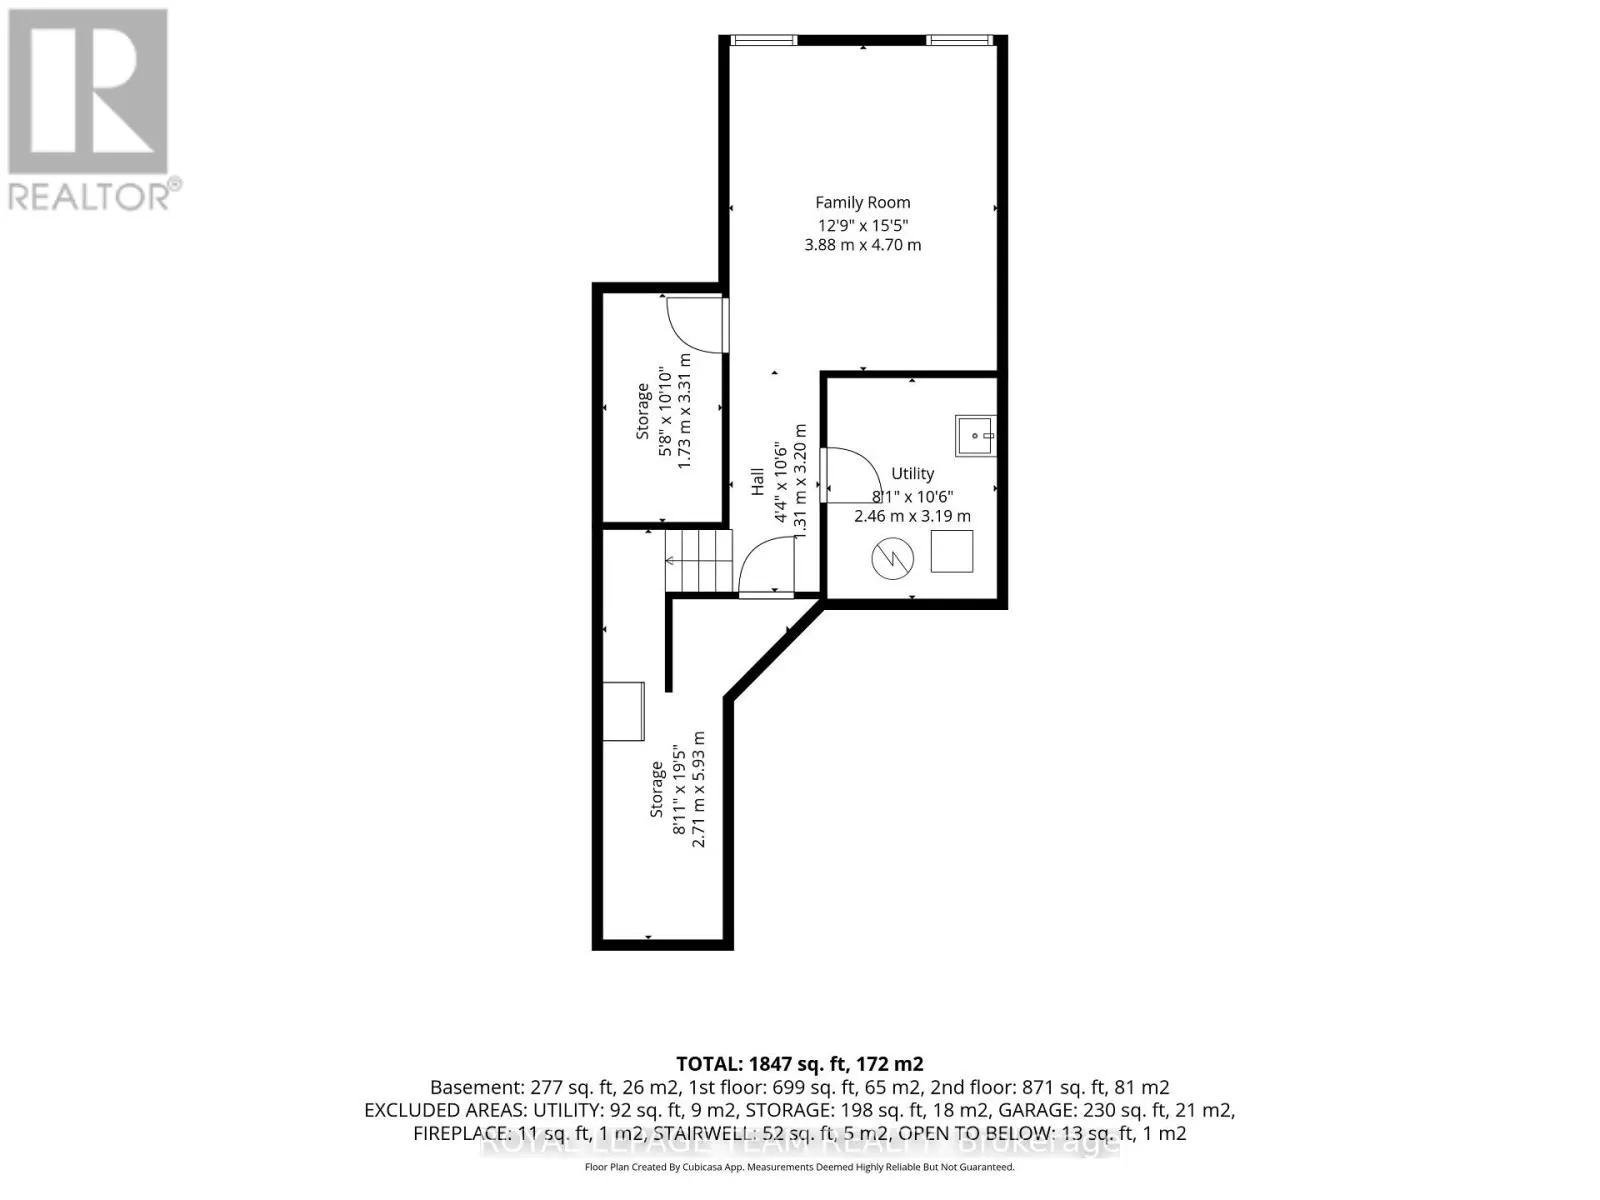
A fantastic place to put down roots in family-friendly Riverside South! This bright and welcoming 3-bedroom, 3-bathroom semi-detached home offers a functional layout designed to grow with your family. The main level features an updated, open-concept kitchen, dining and living space, creating an easy... flow for busy mornings, family dinners and entertaining. The beautiful kitchen offers plenty of cabinetry and prep space, while the spacious living room is anchored by a cozy fireplace and overlooks the backyard and large maple tree. A convenient powder room and inside access to the garage complete the main level. Upstairs, you'll find three generously sized bedrooms, including an impressive primary retreat with a walk-in closet and updated private ensuite. An additional office/flex space provides a valuable bonus for young families, perfect for working from home, a homework station, a children's play nook or a quiet reading space. The finished lower level adds even more room to spread out, with a spacious family room that can easily become the kids' playroom, movie space or casual hangout, while the separate utility and storage areas help keep everyday family life organized. It also features a convenient bathroom rough-in, ready for your finishing touches. Outside, enjoy a backyard featuring an oversized deck, with space for kids and pets to play and summer evenings at home. Set in Riverside South, 213 Tewsley Drive puts you in a community made for family living - steps away from the Rideau River, surrounded by parks, schools, grocery stores and everyday essentials, including transit with close proximity to the Limebank LRT. With three bedrooms, multiple living spaces and a layout that offers flexibility as your family grows, this is a home that makes everyday life easy. (id:10452)
Room Types
Bathroom
-
Dimensions 0.89 m x 2.41 m
23.09 sqft
Bathroom
-
Dimensions 2 m x 2.23 m
48.01 sqft
Bathroom
-
Dimensions 2.44 m x 3.87 m
101.64 sqft
Similar Properties (No results)
Listing courtesy of: ROYAL LEPAGE TEAM REALTY
This REALTOR.ca listing content is owned and licensed by REALTOR® members of The Canadian Real Estate Association.
