42
$550,000 Sale
Listed 11 days ago
435 DUVERNAY DRIVE
· 3
· 1.5
· 3
· 1100 - 1500
Key Facts
Key facts for 435 DUVERNAY DRIVE
Property Type
House
Parking
Garage: Yes, 3 parking
MLS #
X13848196
Size
1100 - 1500 sqft
Basement
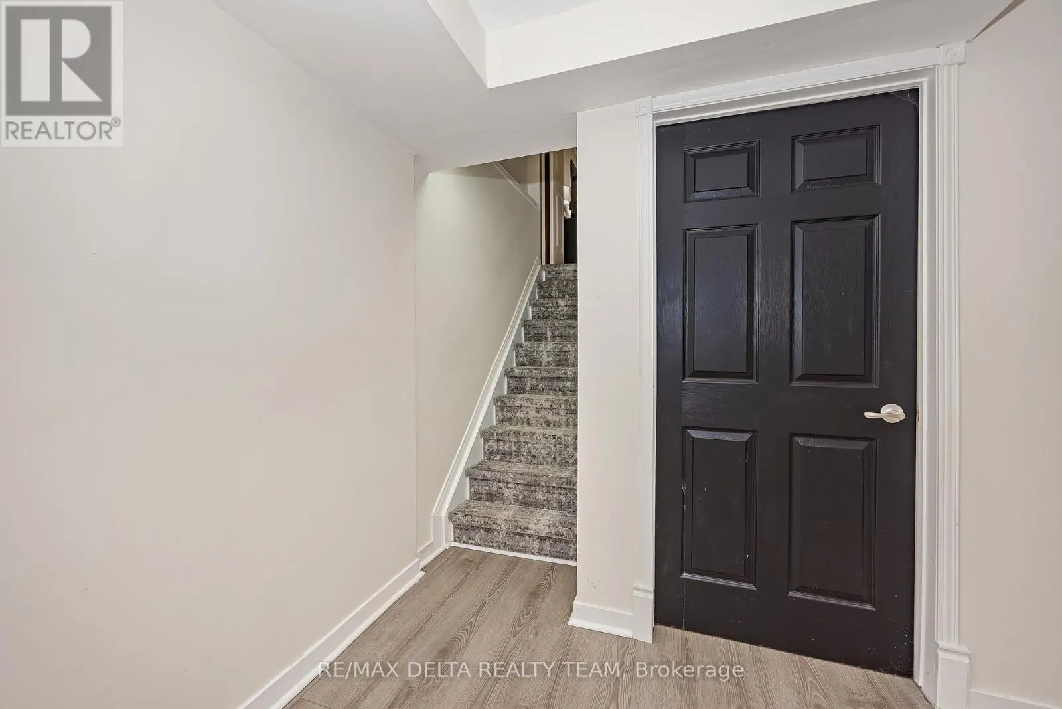
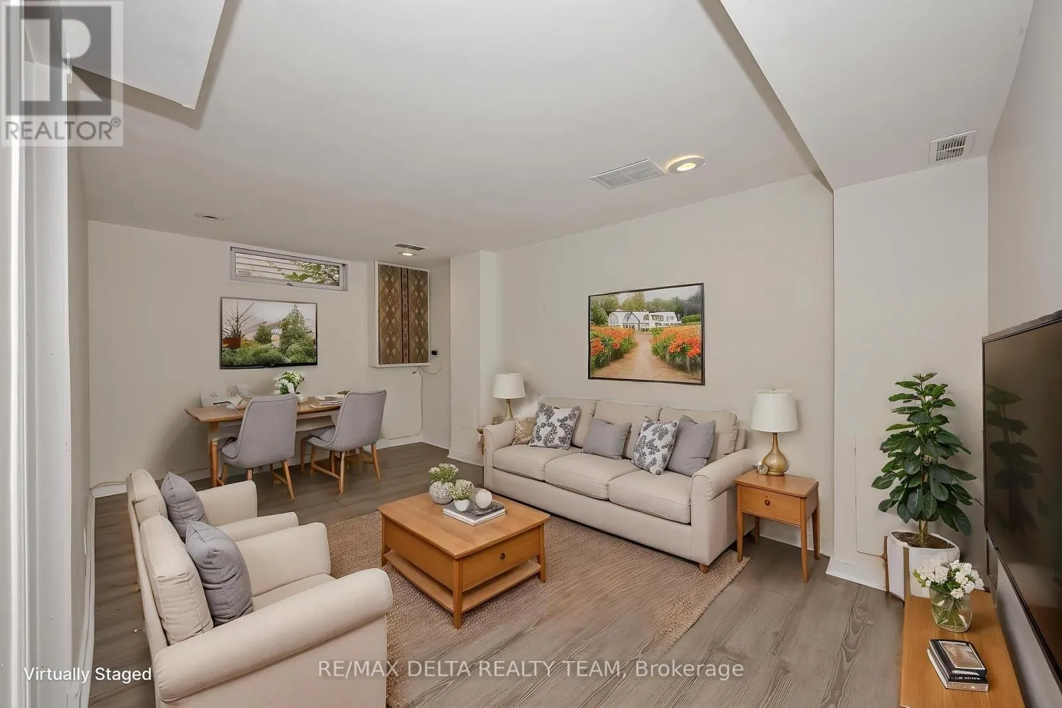
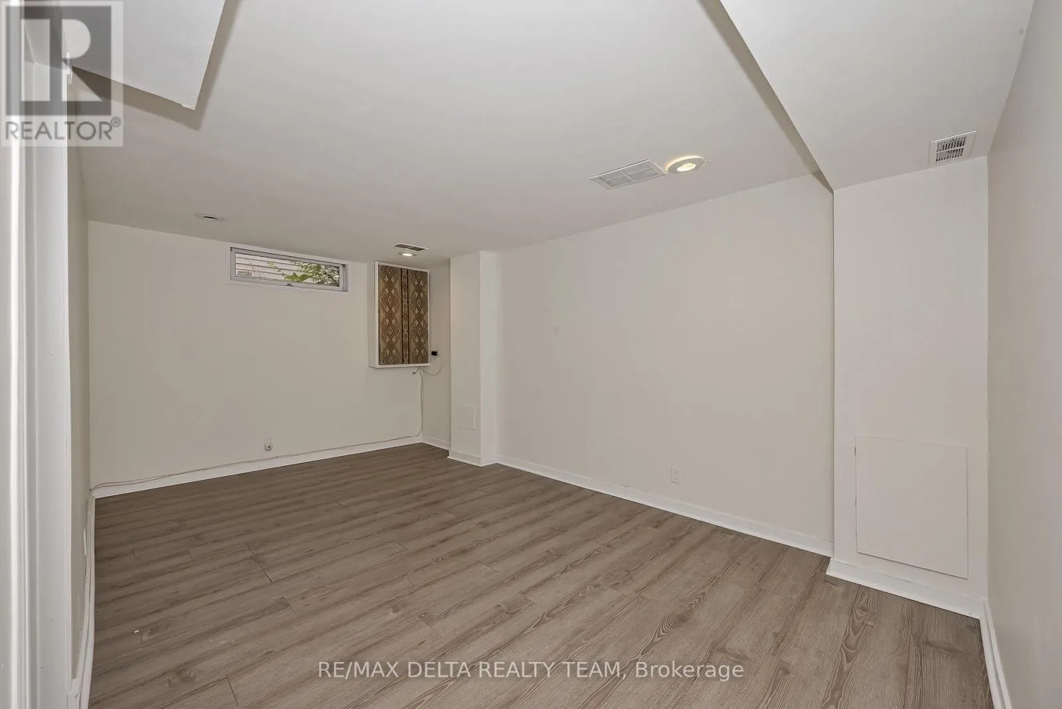
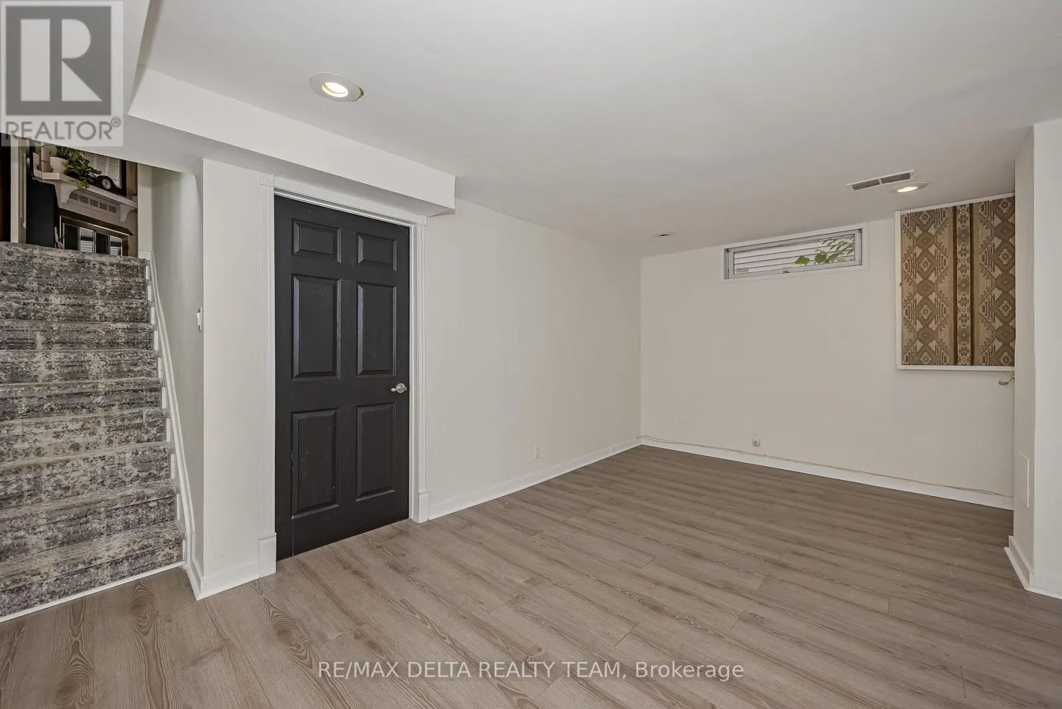
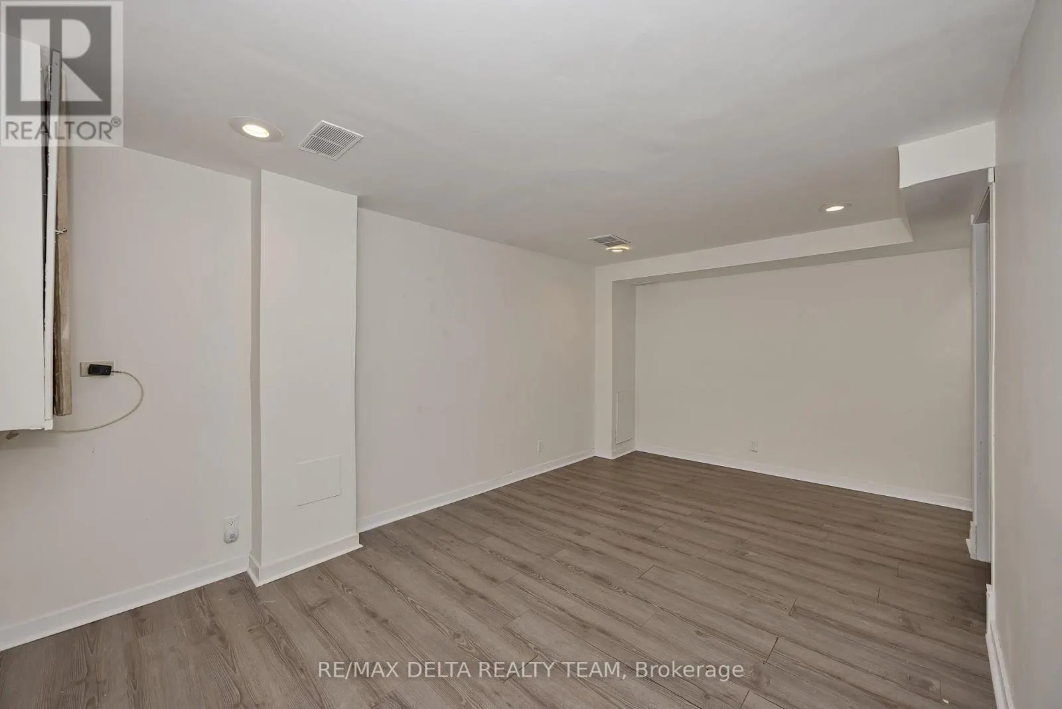
Finished, Full (Finished)
Listed on
-
Lot size
-
Tax
-
Days on Market
-
Year Built
-
Maintenance Fee
-

Description
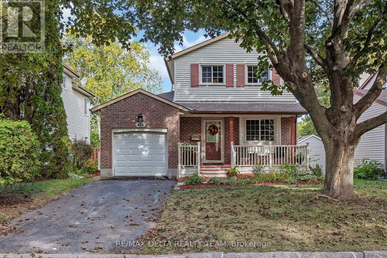
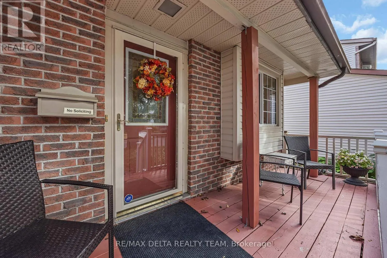
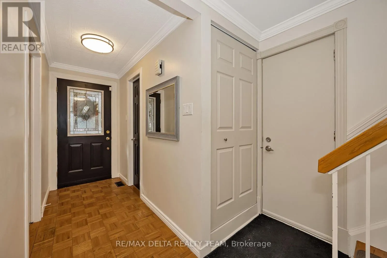
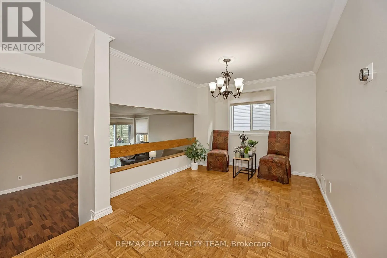
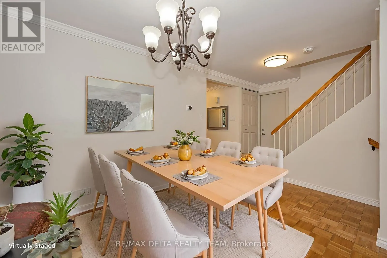
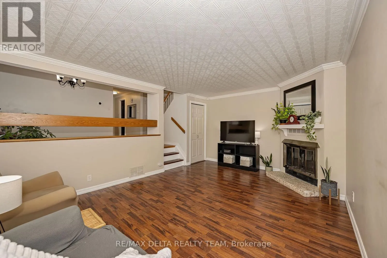
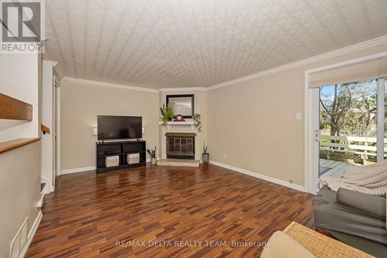
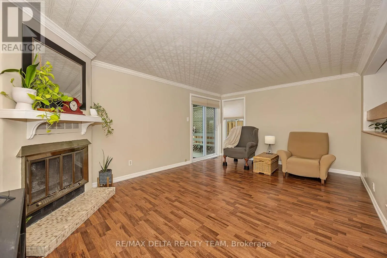
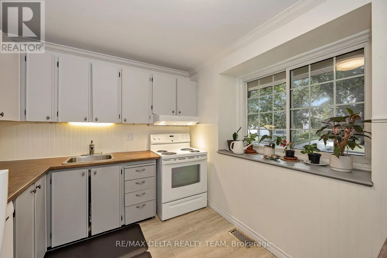
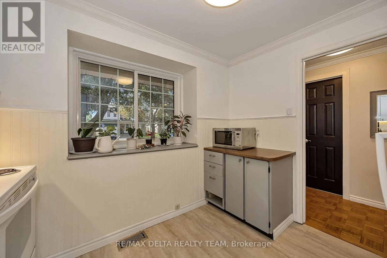
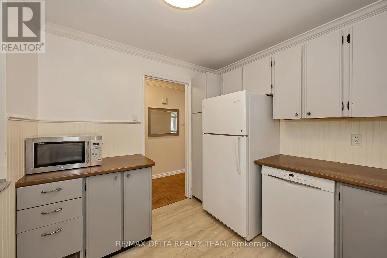
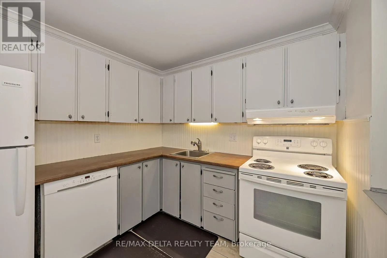
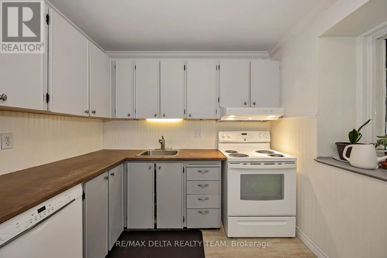
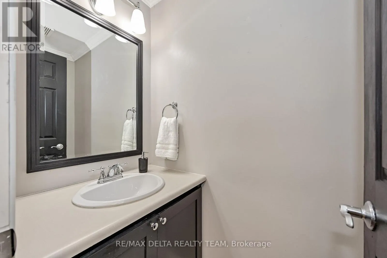
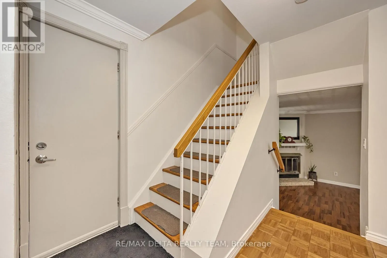
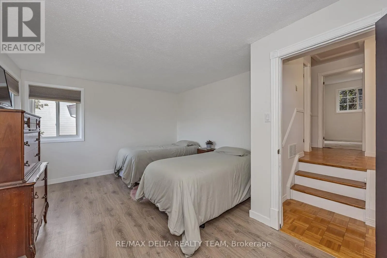
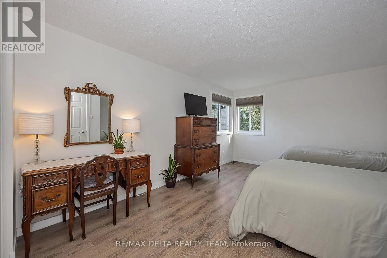
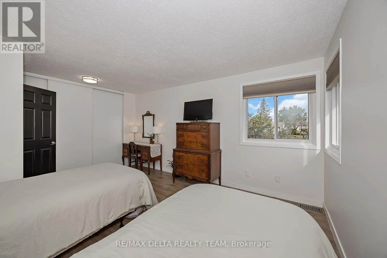
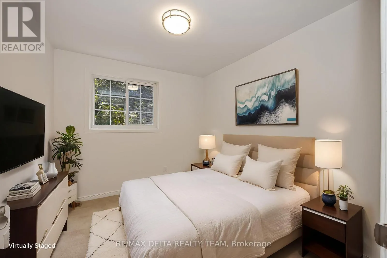
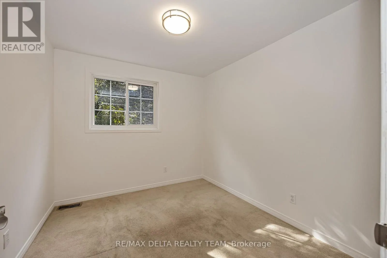
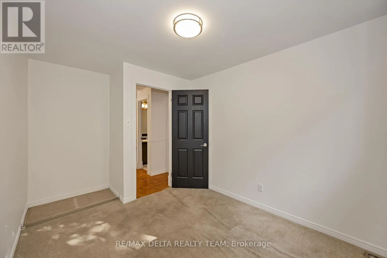
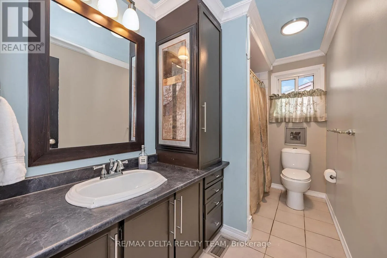
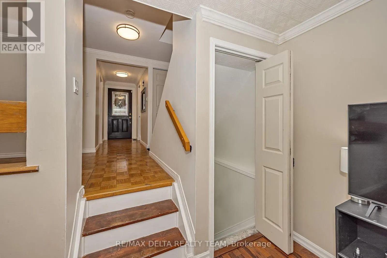
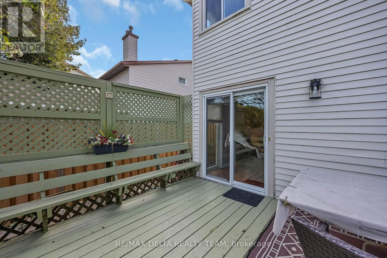
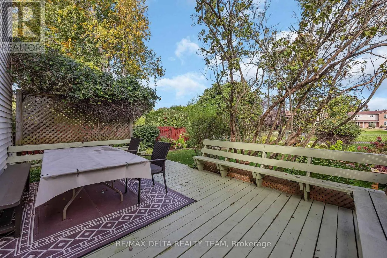
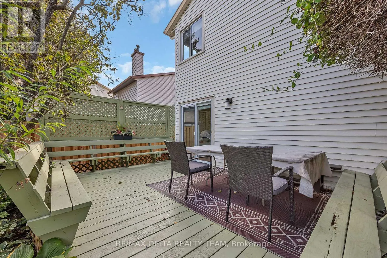
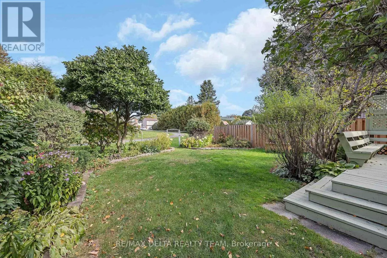
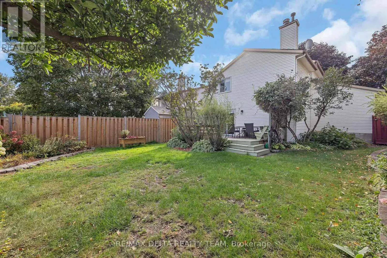
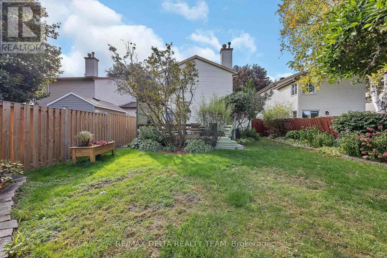
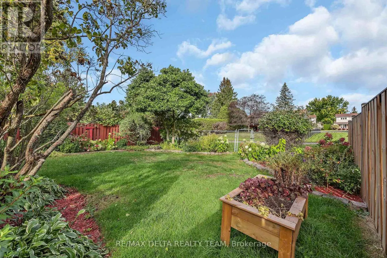
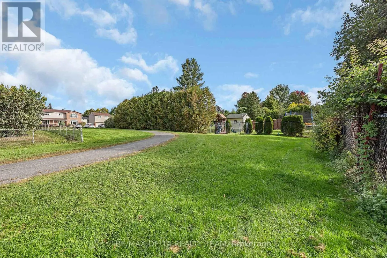
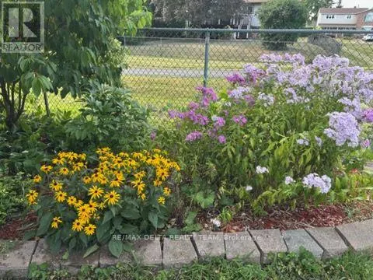
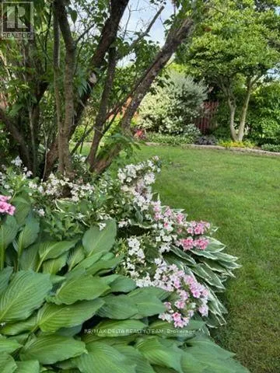
Welcome to this bright and inviting 3-bedroom, 2-bathroom single-family home in the sought-after community of Queenswood Heights! Offering a fantastic combination of comfort, space, and location, this home is perfectly suited for families, first-time buyers, or anyone looking for a welcoming neighbo...urhood with everything close at hand. The bright, spacious kitchen offers plenty of cupboard and counter space, making everyday cooking and entertaining a pleasure. The main floor family room features a cozy wood-burning fireplace and patio doors that open directly onto the deck and expansive, fully fenced backyard. With no rear neighbours and a peaceful backdrop onto bike paths, this private outdoor space is ideal for children, pets, summer gatherings, and enjoying your morning coffee. The second level offers 3 good sized bedrooms and updated main bathroom. The home also offers the convenience of an attached single-car garage and plenty of functional living space throughout. Finished lower level with laminate floors. Located close to schools, parks, shopping, restaurants, public transit, and everyday amenities, this move-in-ready home delivers exceptional convenience and an enviable lifestyle in one of Orléans' established and desirable neighbourhoods. A wonderful opportunity to make Queenswood Heights home! (id:10452)
Room Types
Bedroom
-
Dimensions 2.89 m x 2.66 m
82.75 sqft
Bedroom
-
Dimensions 3.22 m x 2.7 m
93.58 sqft
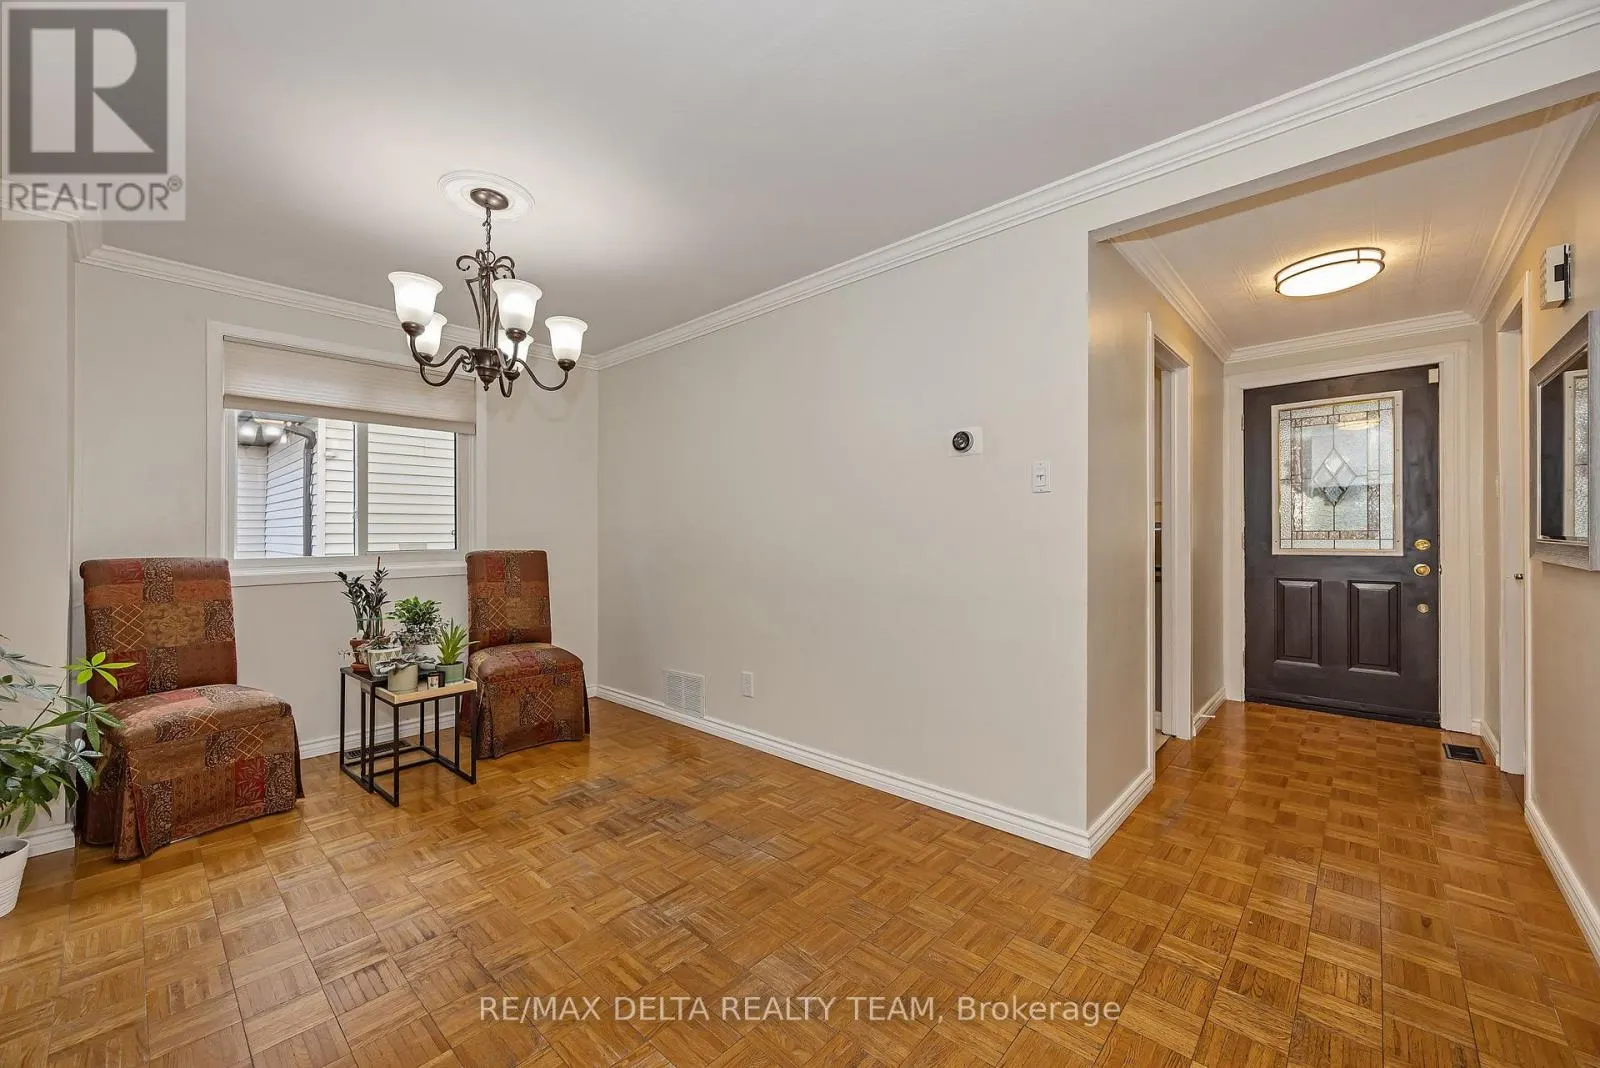
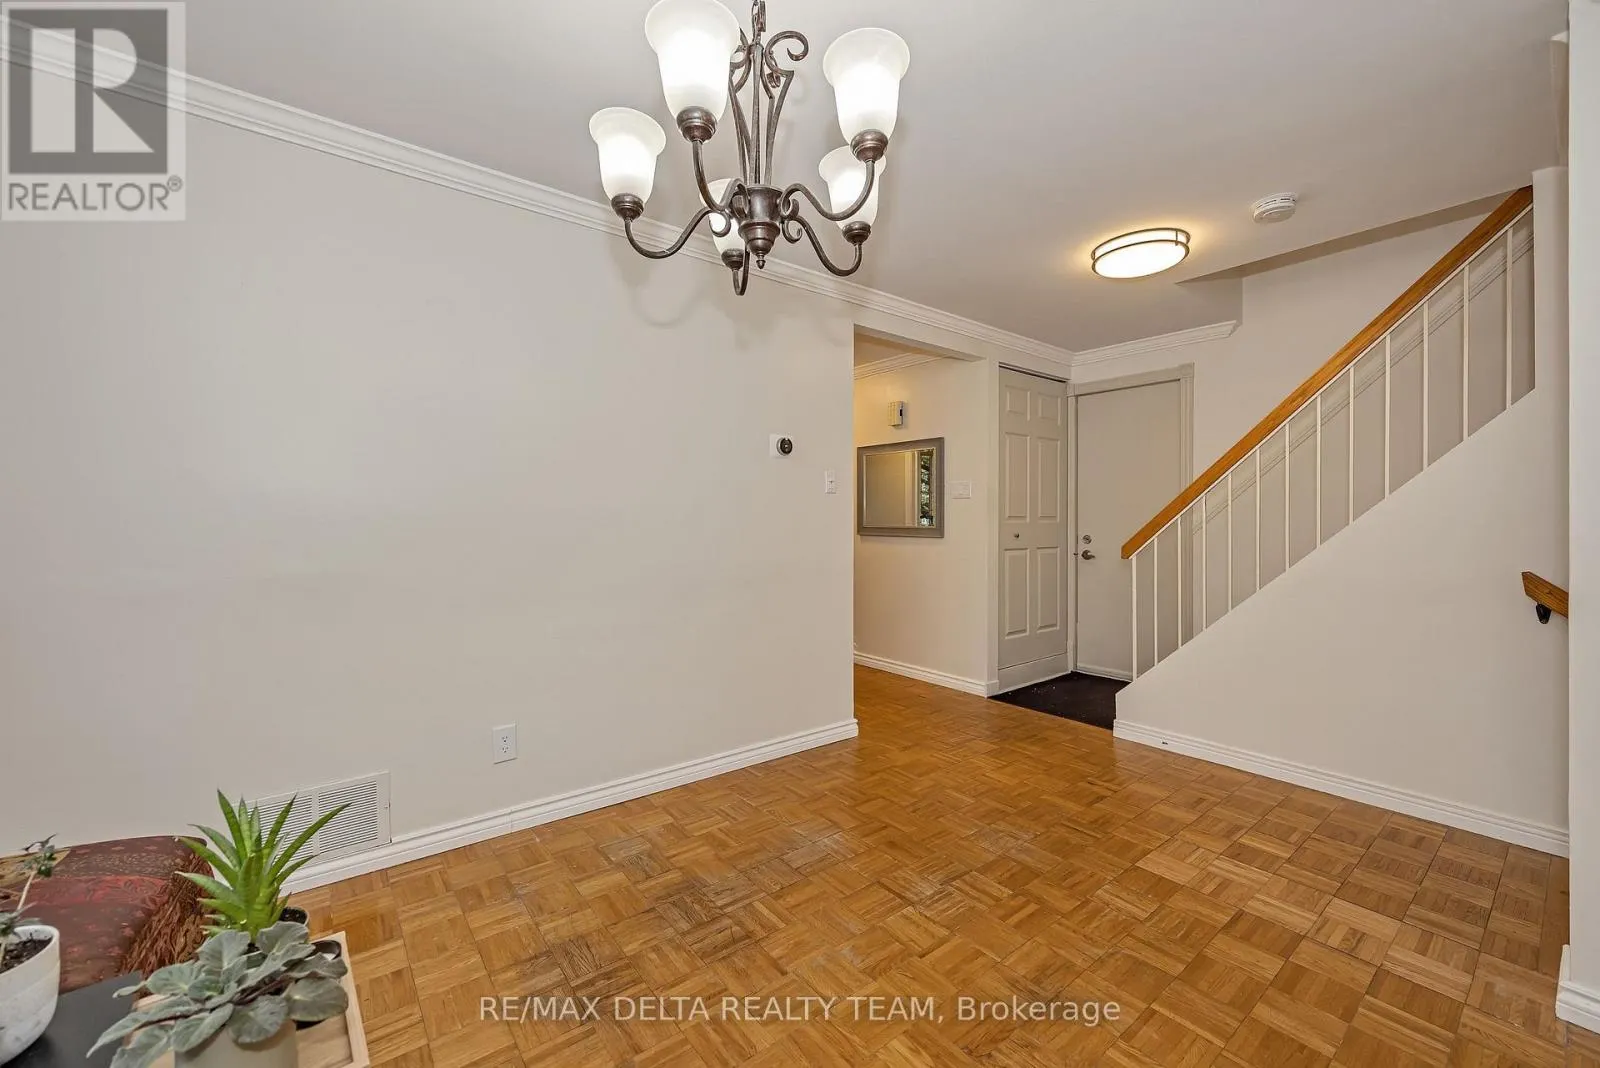
Dining room
-
Dimensions 3.14 m x 2.81 m
94.97 sqft
Similar Properties (No results)
Listing courtesy of: RE/MAX DELTA REALTY TEAM
This REALTOR.ca listing content is owned and licensed by REALTOR® members of The Canadian Real Estate Association.
