33
$679,900 Sale
Listed 10 days ago
59 BERGSCHRUND WALK
· 3
· 2.5
· 3
· 1500 - 2000
Key Facts
Key facts for 59 BERGSCHRUND WALK
Property Type
Townhome
Parking
Garage: Yes, 3 parking
MLS #
X13853870
Size
1500 - 2000 sqft
Basement
Finished, Full (Finished)
Listed on
-
Lot size
-
Tax
-
Days on Market
-
Year Built
-
Maintenance Fee
-

Description
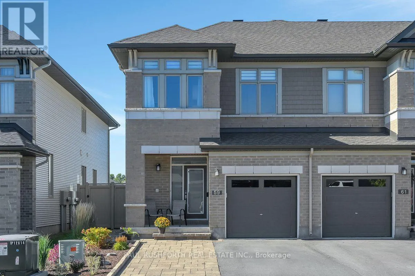
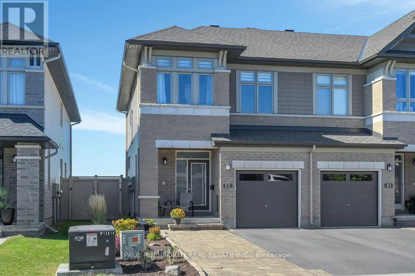
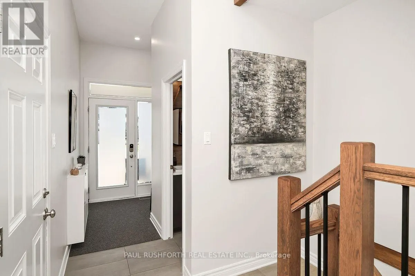
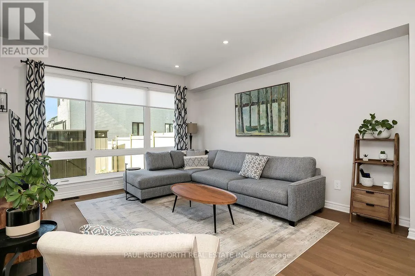
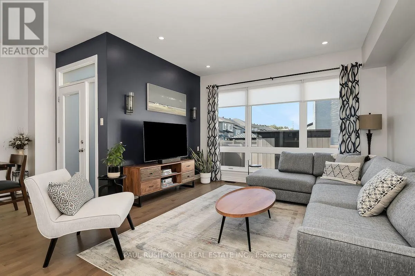
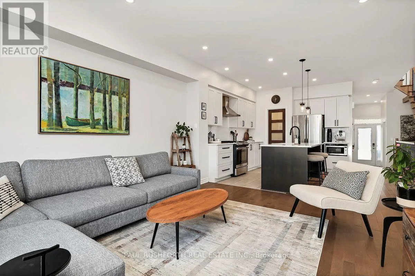
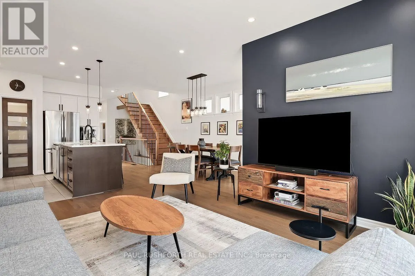
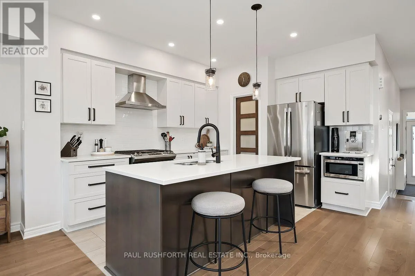
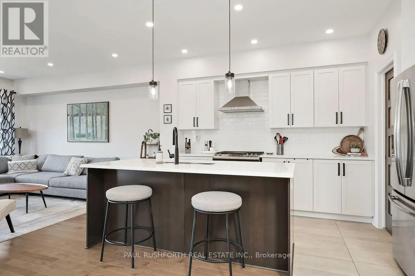
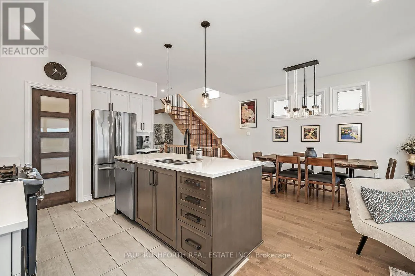
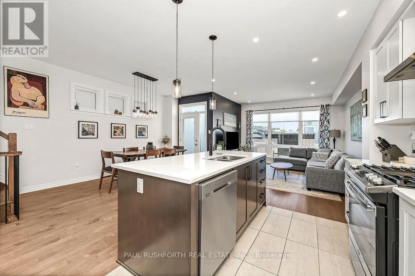
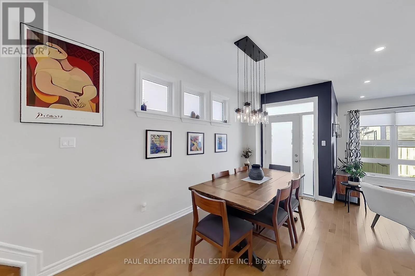
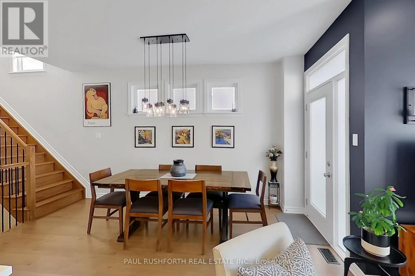
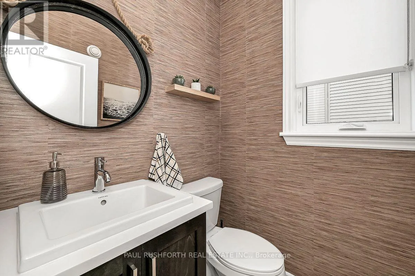
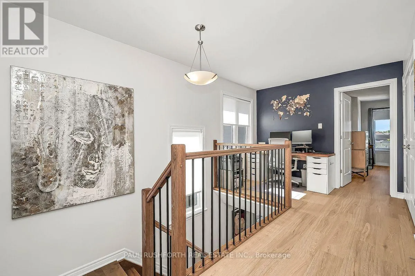
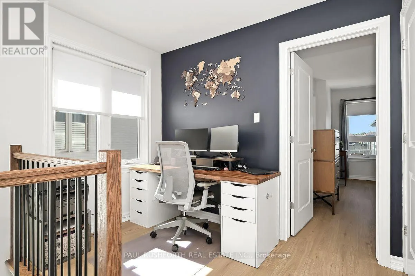
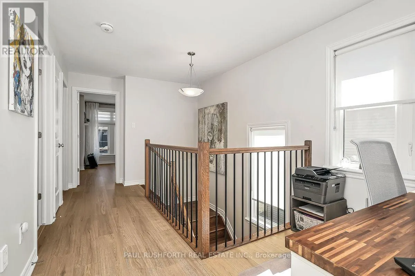
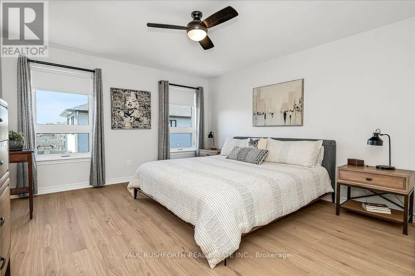
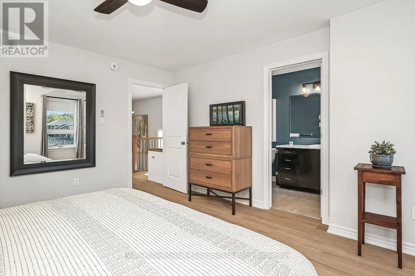
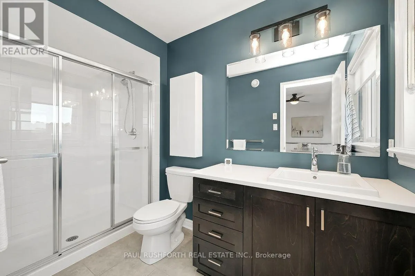
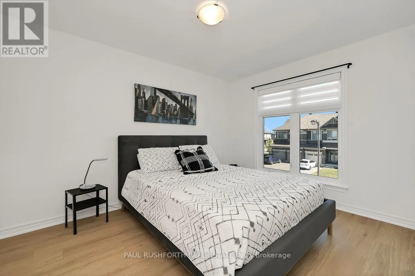
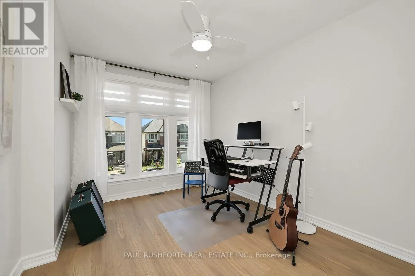
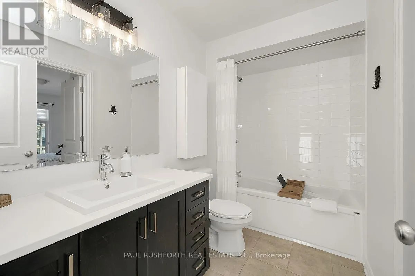
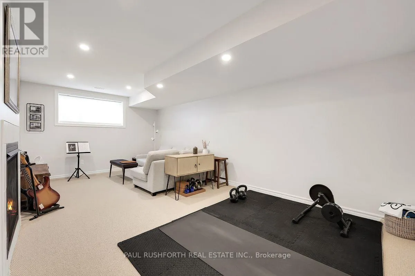
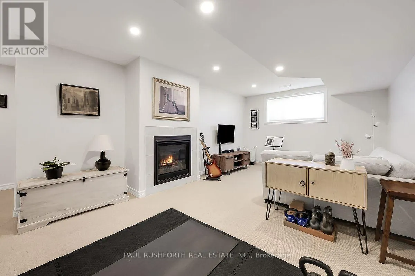
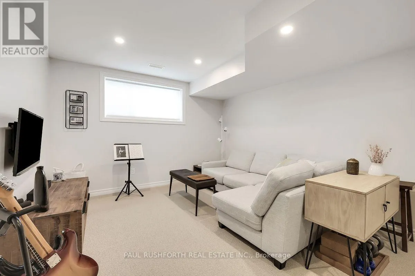
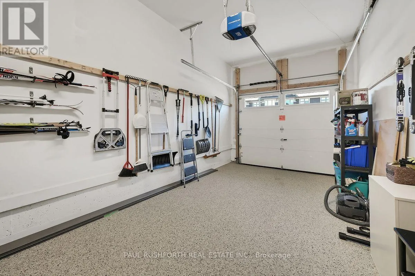
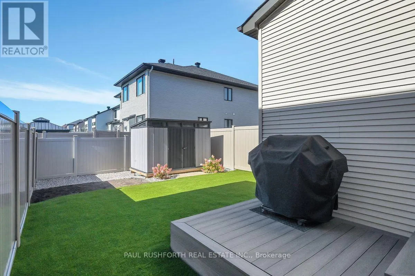
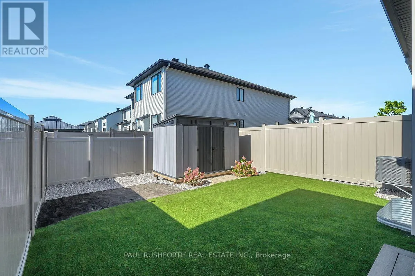
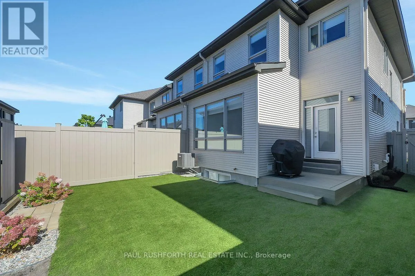
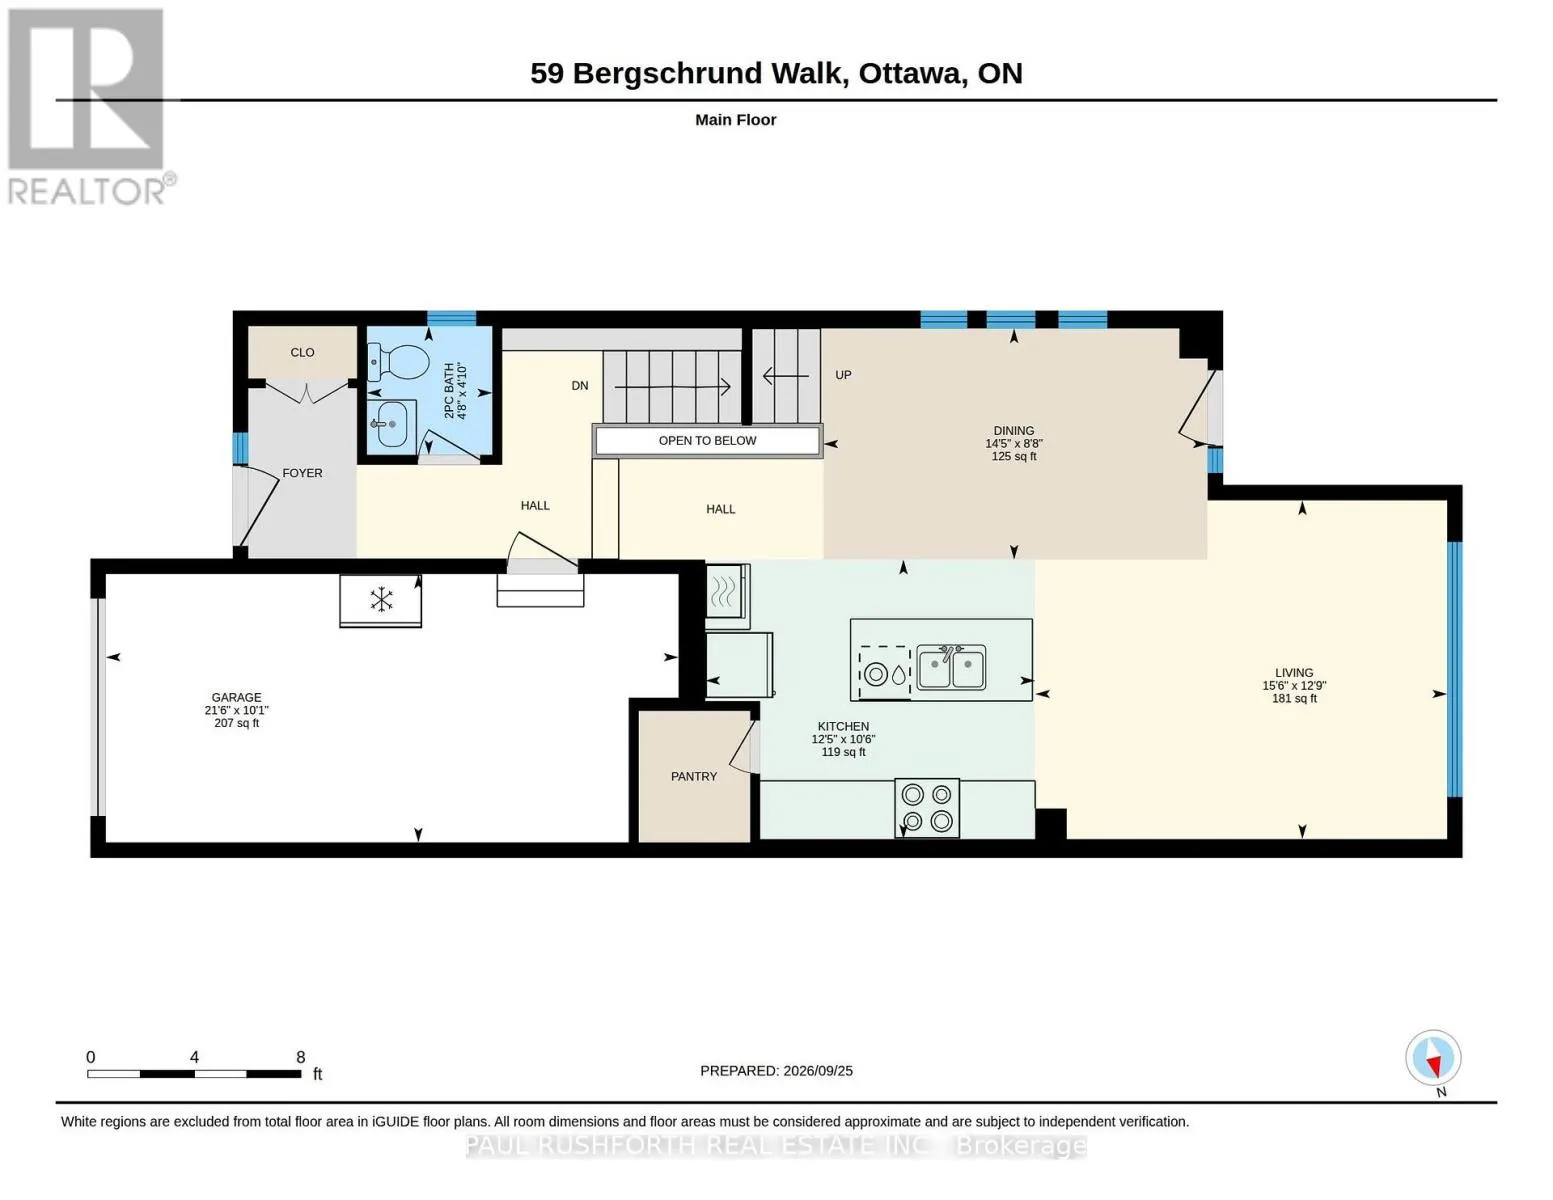
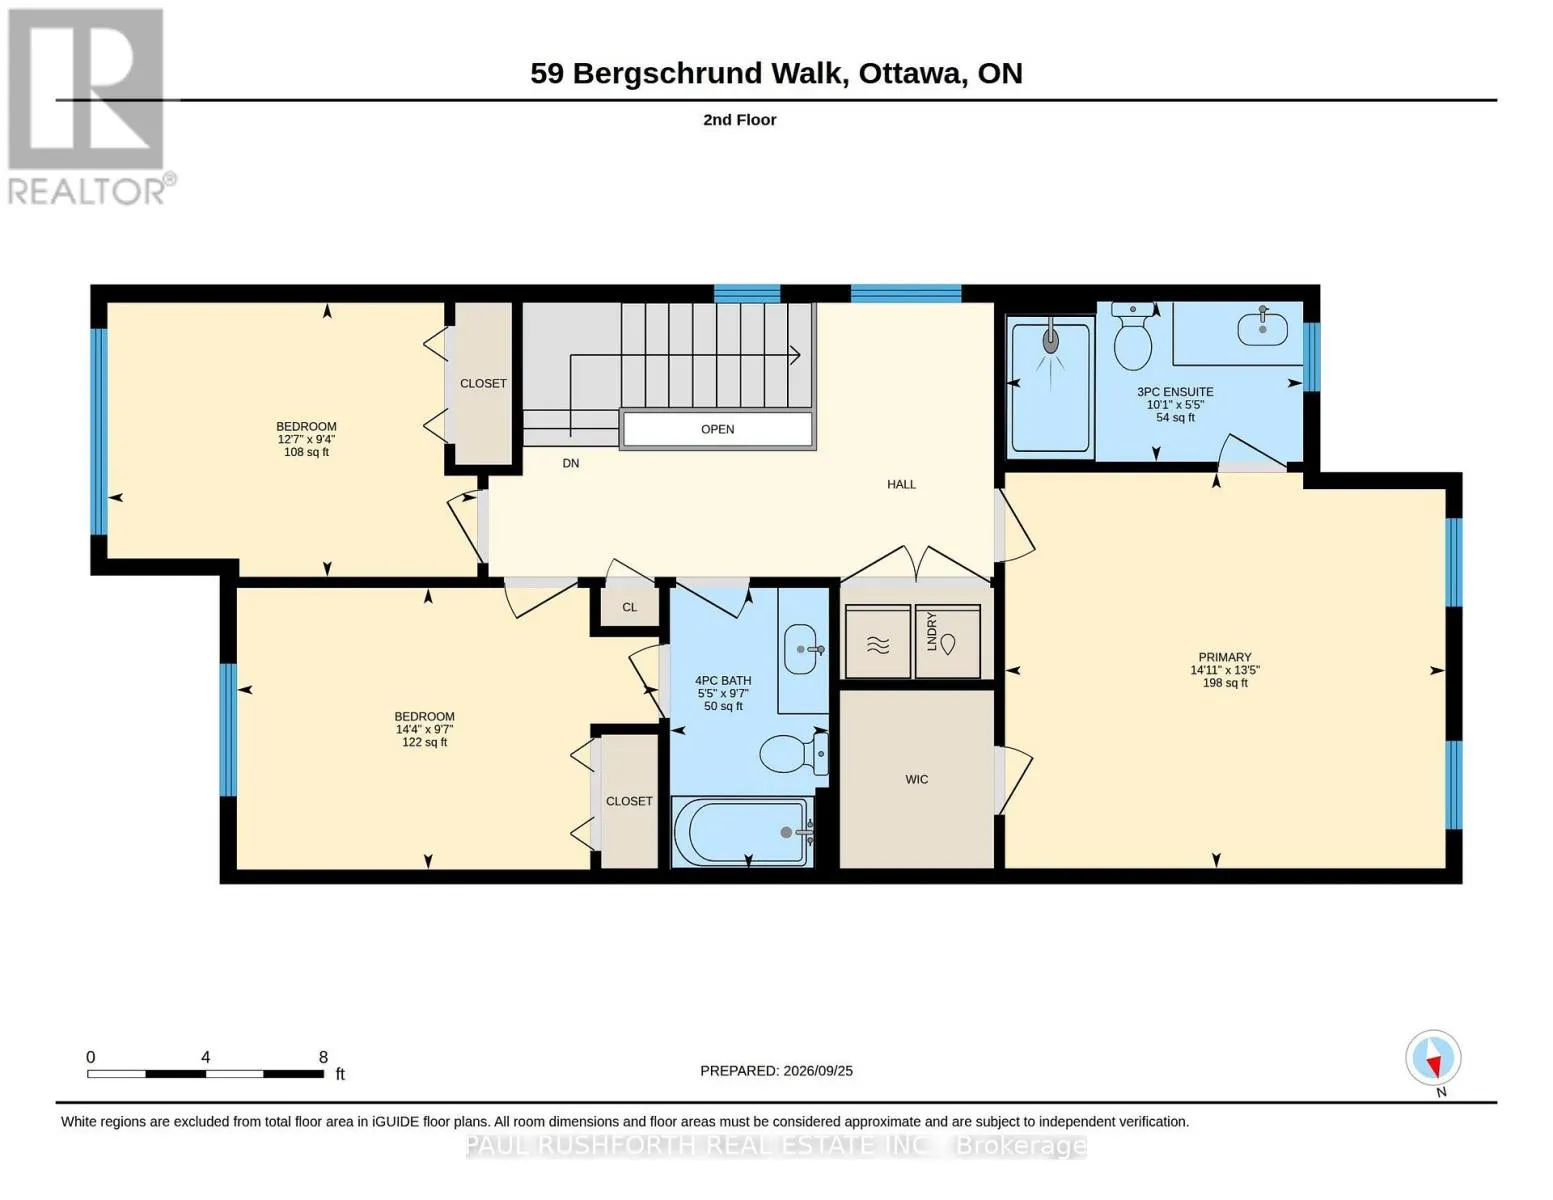
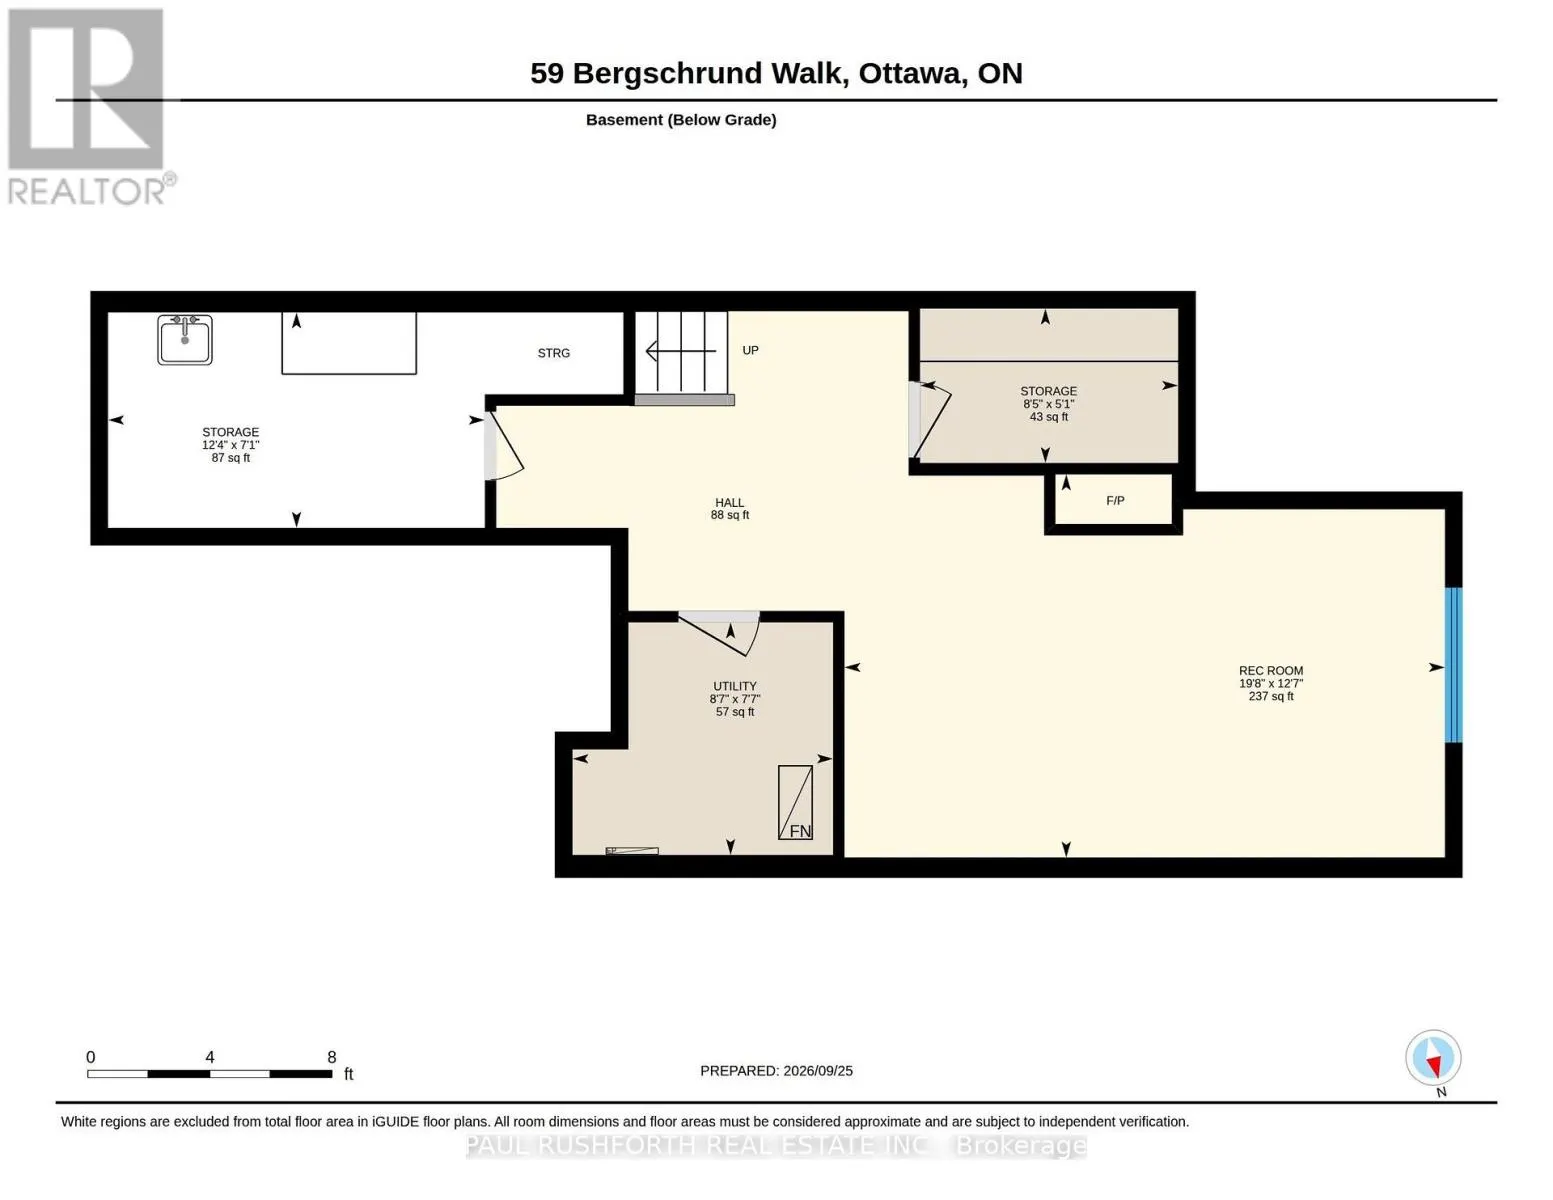
Exceptional space, natural light and meticulous upkeep set this standout end-unit townhome apart. Located on a quiet street in sought-after Trailsedge, the home offers a bright, contemporary interior with an open-concept layout, pot lights throughout and desirable south/west exposure. The kitchen is... both functional and refined, featuring upgraded wood cabinetry, quartz countertops, a walk-in pantry and abundant storage, flowing seamlessly into the spacious living and dining areas. Hardwood stairs lead to the carpet-free second level, offering three generous bedrooms, a bright and functional den, convenient laundry and a spacious primary retreat with a large walk-in closet with custom shelving and an impressive ensuite. The finished lower level provides a warm and inviting extension of the home, with large windows bringing in plenty of natural light and a cozy gas fireplace creating an ideal additional living space. Outside, the same attention to detail continues with a virtually maintenance-free, fully fenced backyard featuring PVC fencing, a composite deck and shed, complemented by interlock and modern low-maintenance gardens at the front. A heated garage with epoxy flooring completes an impressive list of upgrades. Immaculate, modern and finished and maintained to a level rarely found, this truly move-in-ready home is a must-see. (id:10452)
Room Types
Bathroom
-
Dimensions 1.47 m x 1.44 m
22.79 sqft
Bathroom
-
Dimensions 1.66 m x 3.09 m
55.21 sqft
Bathroom
-
Dimensions 2.92 m x 1.65 m
51.86 sqft
Similar Properties (No results)
Listing courtesy of: PAUL RUSHFORTH REAL ESTATE INC.
This REALTOR.ca listing content is owned and licensed by REALTOR® members of The Canadian Real Estate Association.
