34
$595,000 Sale
Listed 5 days ago
523 THIMBLEBERRY ROW
· 3
· 2.5
· 3
· 1100 - 1500
Key Facts
Key facts for 523 THIMBLEBERRY ROW
Property Type
Townhome
Parking
Garage: Yes, 3 parking
MLS #
X13870580
Size
1100 - 1500 sqft
Basement
Finished, Full (Finished)
Listed on
-
Lot size
-
Tax
-
Days on Market
-
Year Built
-
Maintenance Fee
-

Description
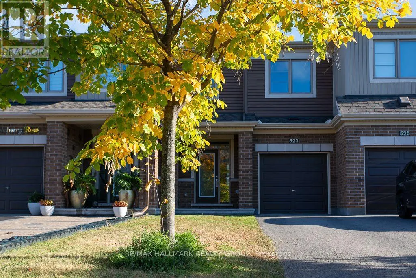
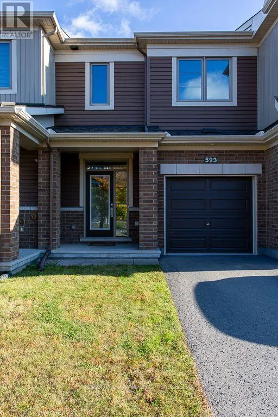
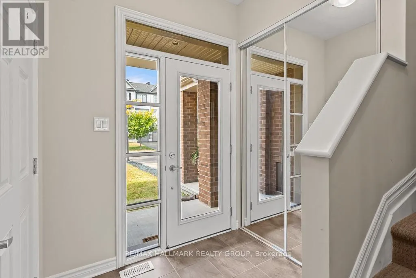
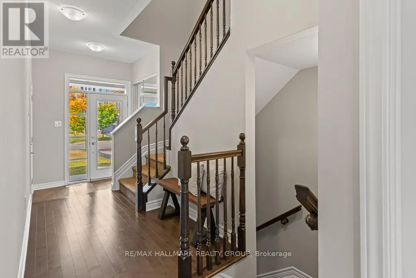
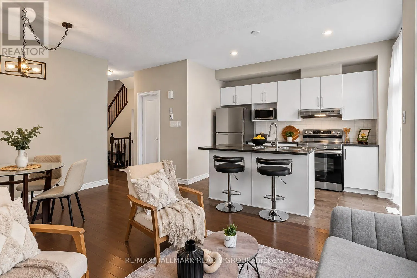
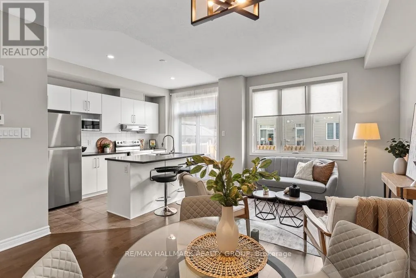
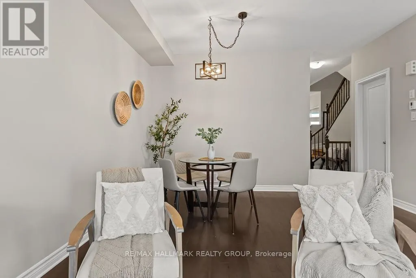
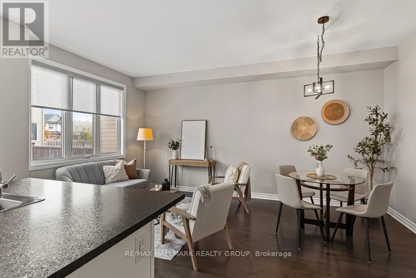
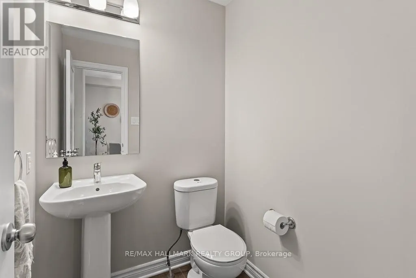
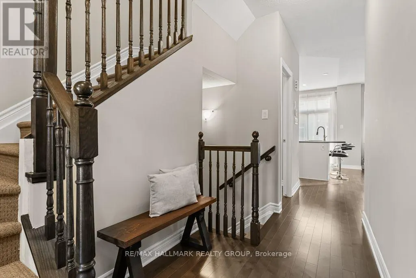
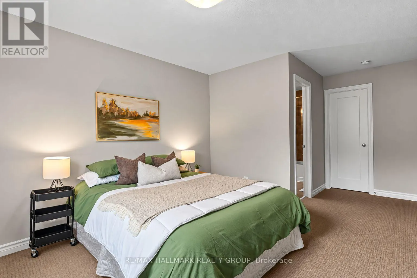
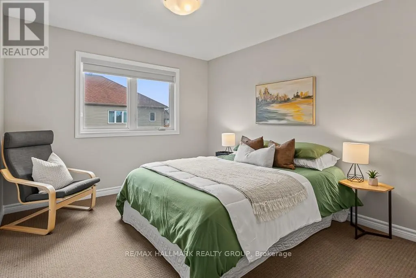
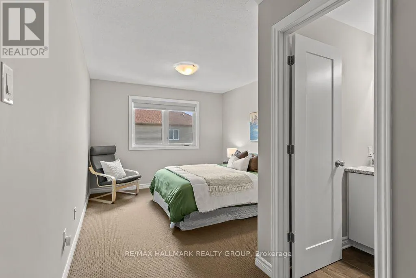
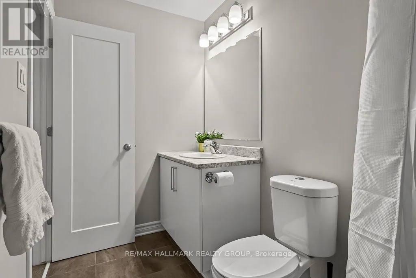
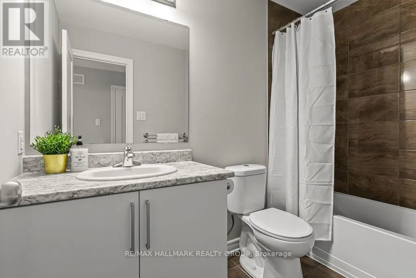
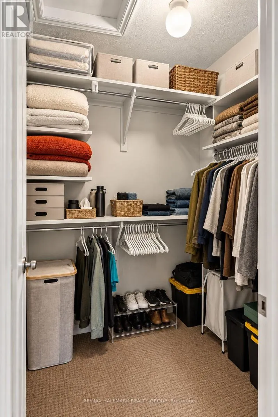
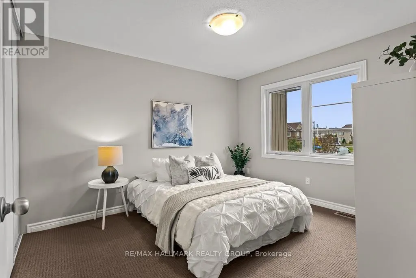
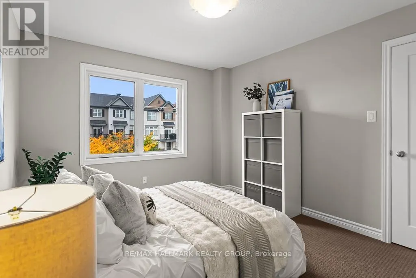
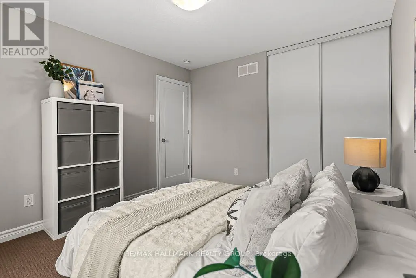
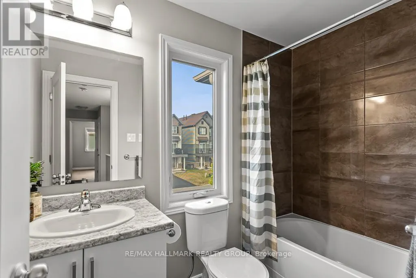
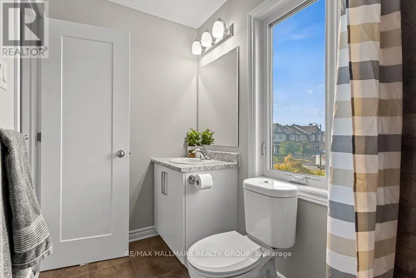
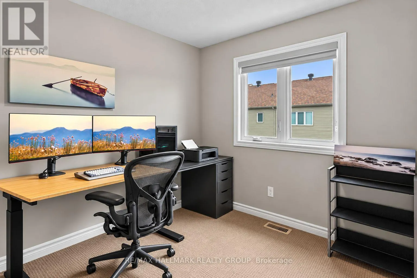
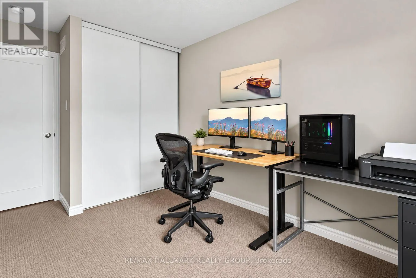
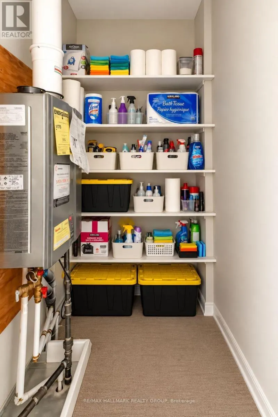
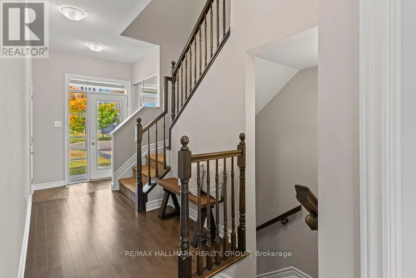
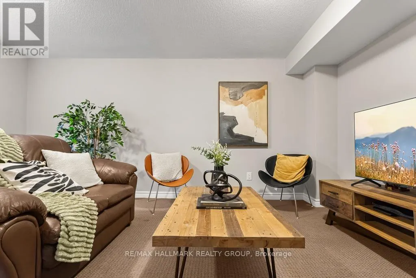
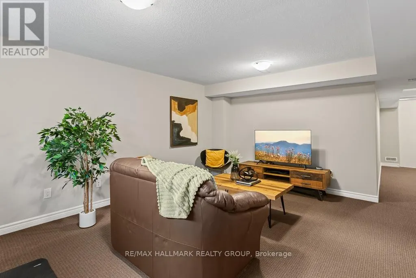
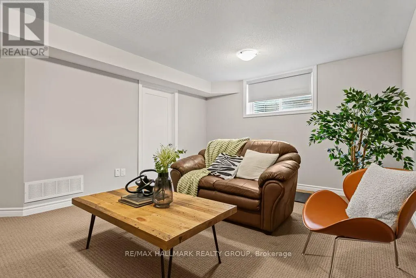
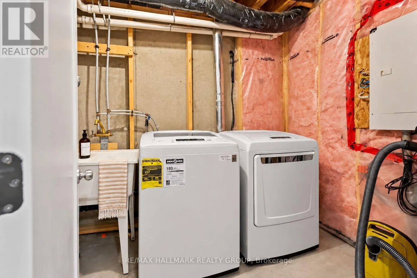
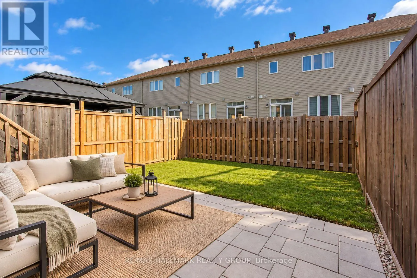
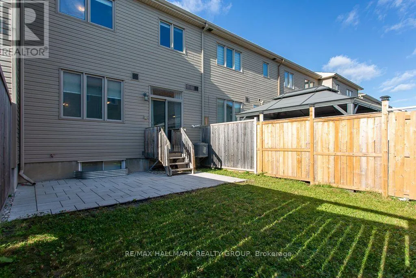
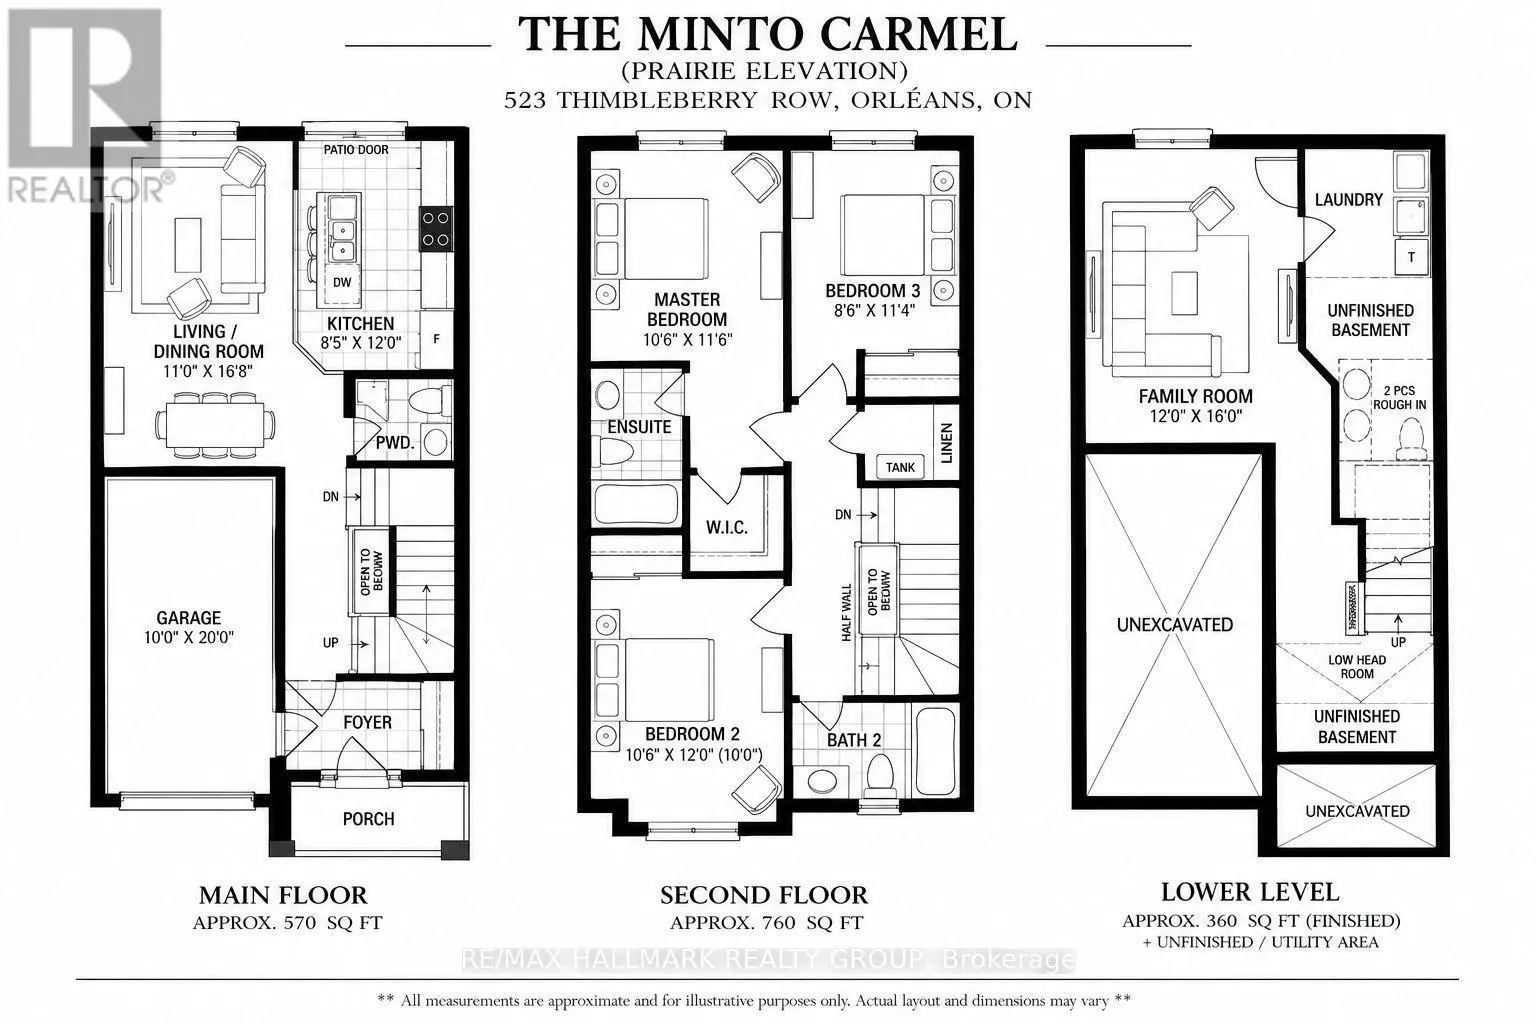
Welcome to 523 Thimbleberry Row! Beautifully maintained by its original owner, this Minto Carmel (Prairie elevation) model in Avalon Encore offers 3 bedrooms, 2.5 bathrooms, a finished basement, attached garage and 2-car driveway. The bright, open-concept main floor features 9' ceilings, hardwood fl...ooring, ceramic tile in the front entrance and bathrooms, and a spacious kitchen with stainless steel appliances and centre island. Upstairs, the primary bedroom includes a walk-in closet and 4-piece ensuite, complemented by two additional bedrooms, a second full bathroom, walk-in linen closet and upgraded Berber carpet with upgraded underpadding. The finished lower level adds valuable living space, laundry and storage, while CAT-5/CAT-6 connections throughout the home offer added convenience. Outside, enjoy a fully fenced backyard with a professionally installed paver patio completed in 2025, creating an inviting, low-maintenance extension of the living space. Smoke Detector and Carbon Monoxide Detector included. Additional features include owned furnace, central A/C, whole-home humidifier. Tankless hot water heater (rental). Wonderfully located in Avalon Encore, with parks, pathways, schools, recreation and a nearby commercial plaza all within easy reach. Commuting is convenient too, with nearby transit and quick access to Tenth Line, Innes Road and Brian Coburn Boulevard, making it easy to get in and out of the neighbourhood without winding through the community. A beautifully cared-for, low-maintenance home in a convenient Orléans location, ready for its next owner! (id:10452)
Room Types
Bathroom
-
Dimensions 2.6 m x 1.5 m
41.98 sqft
Bedroom 2
-
Dimensions 3.23 m x 3.66 m
127.25 sqft
Bedroom 3
-
Dimensions 2.62 m x 3.48 m
98.14 sqft
Similar Properties (No results)
Listing courtesy of: RE/MAX HALLMARK REALTY GROUP
This REALTOR.ca listing content is owned and licensed by REALTOR® members of The Canadian Real Estate Association.
