22
$549,900 Sale
Listed 5 days ago
161 PHEASANT RUN DRIVE
· 3
· 1.5
· 5
· 700 - 1100
Key Facts
Key facts for 161 PHEASANT RUN DRIVE
Property Type
House
Parking
Garage: Yes, 5 parking
MLS #
X13873324
Size
700 - 1100 sqft
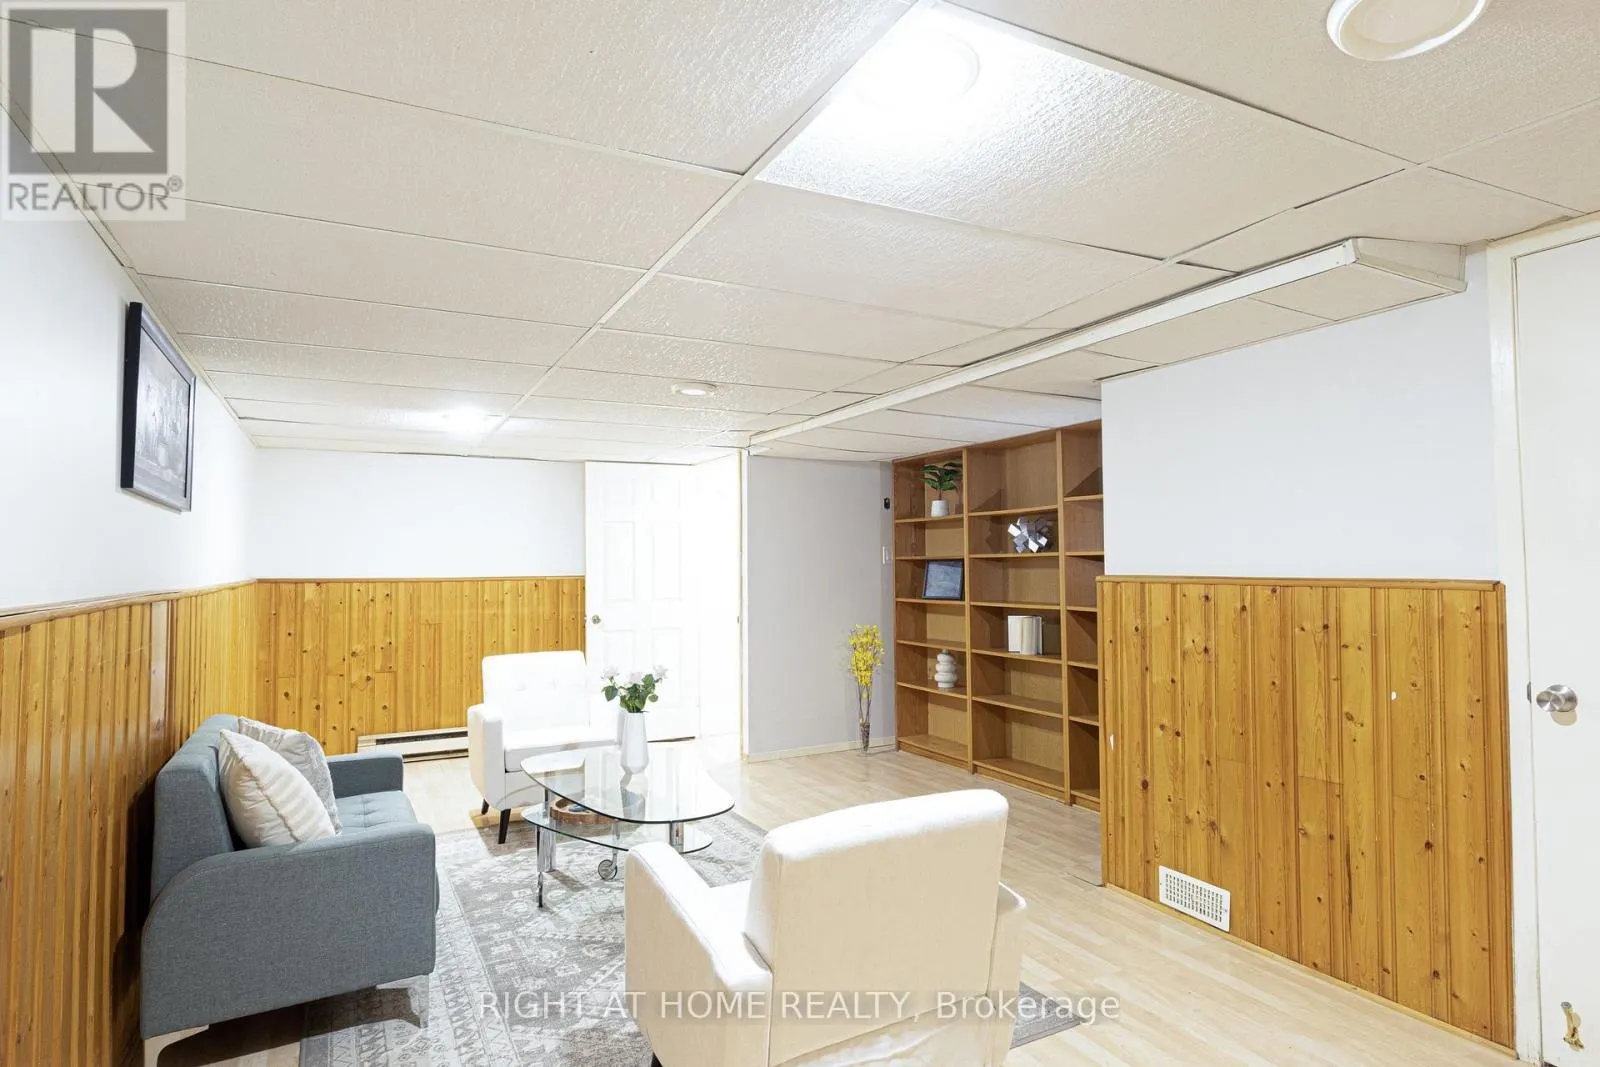
Basement
Finished, N/A (Finished)
Listed on
-
Lot size
-
Tax
-
Days on Market
-
Year Built
-
Maintenance Fee
-

Description
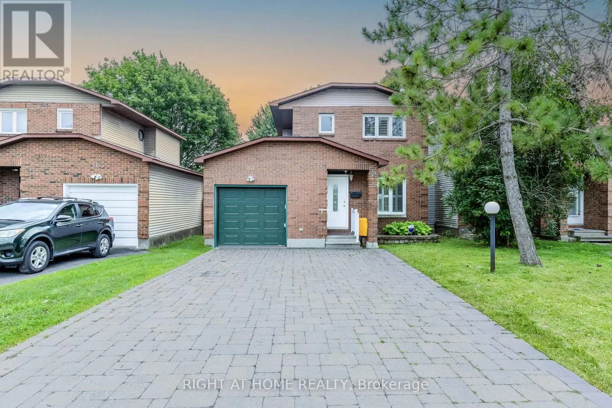
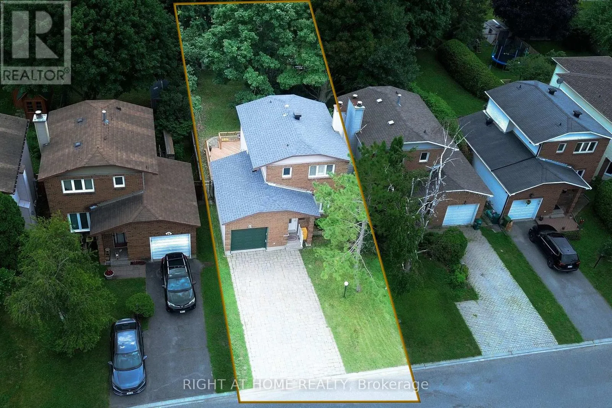
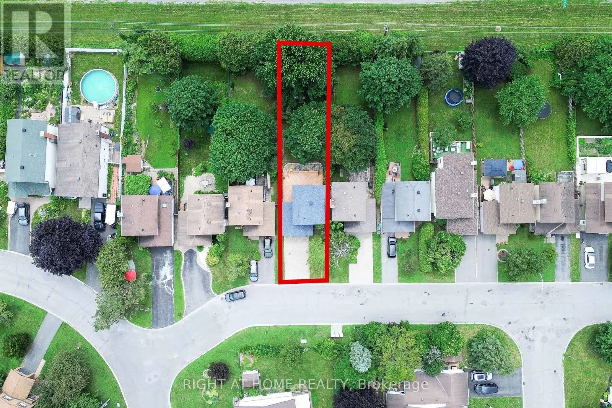
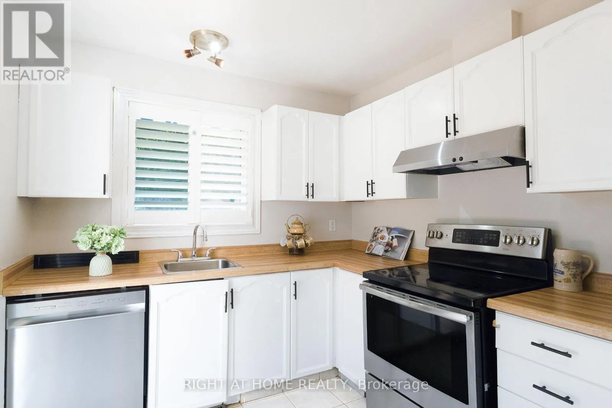
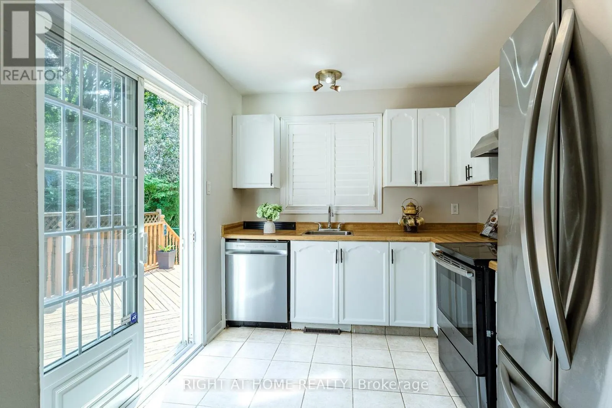
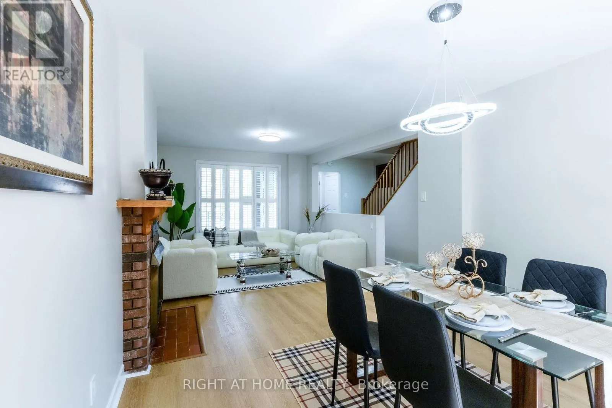
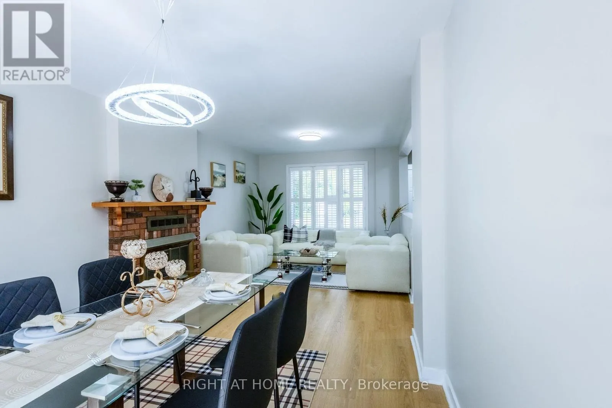
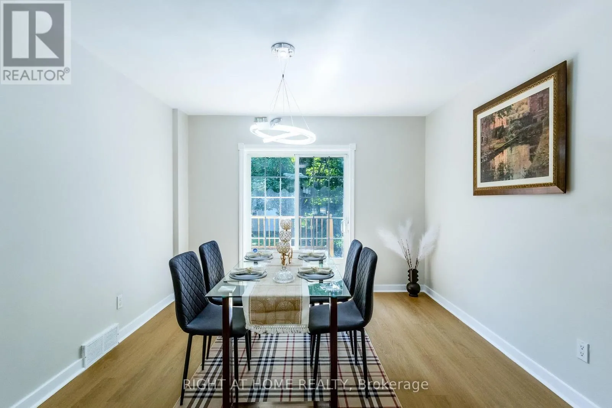
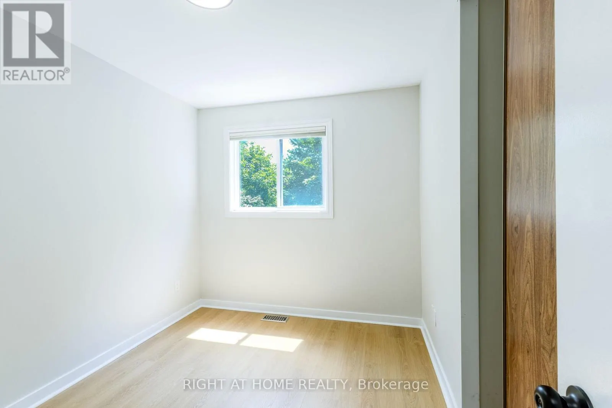
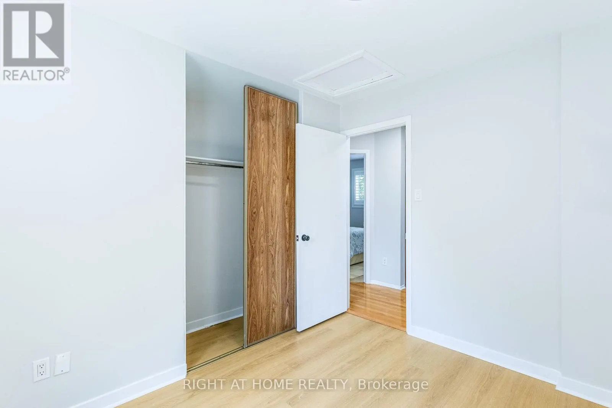
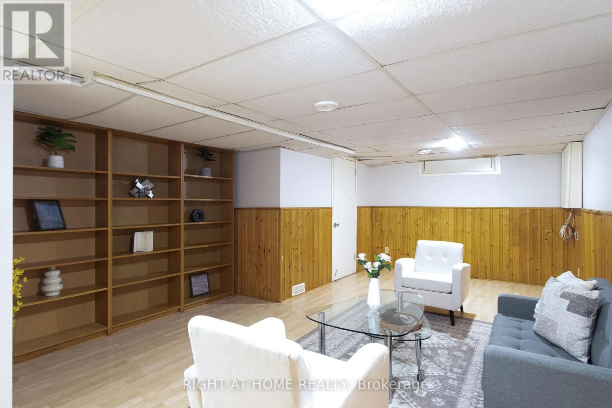
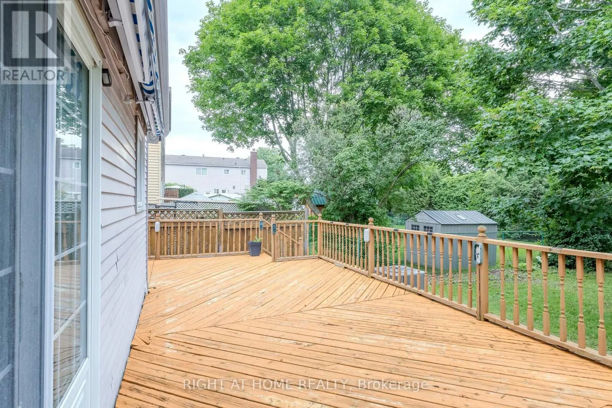
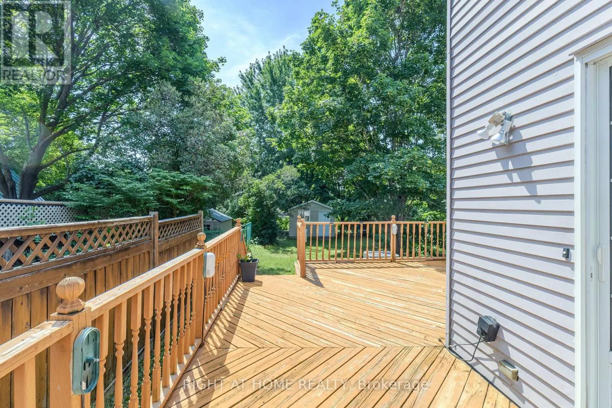
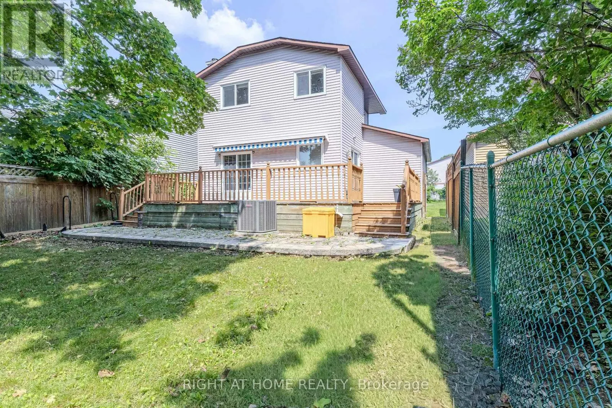
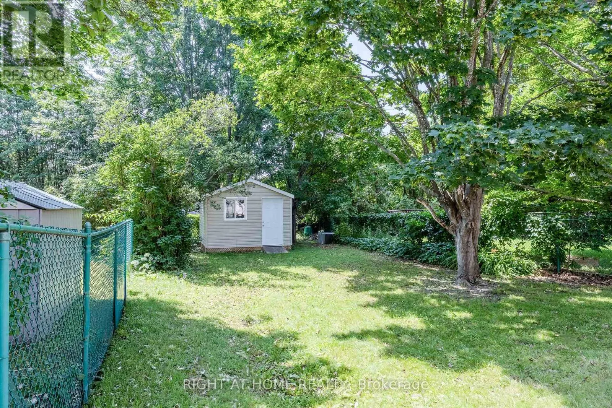
Welcome to 161 Pheasant Run Drive, where space, privacy, and thoughtful updates come together on an exceptional 35' x 150' premium lot with no rear neighbours. Set on one of the larger lots in the neighbourhood, this beautifully updated detached home offers a rare backyard retreat with incredible sp...ace for entertaining, gardening, kids, pets, or simply relaxing in complete privacy.Inside, the home is fresh, bright, and move-in ready, featuring smooth ceilings throughout the main and second floors (2026), new flooring (2026), fresh paint, and a finished basement that provides valuable additional living space. Major improvements include a new roof (2018) and a high-efficiency furnace (2020) with a transferable warranty through 2031, offering added peace of mind for years to come.The impressive depth of the lot also gives buyers the opportunity to explore future possibilities, subject to municipal approvals.Located in an established Barrhaven neighbourhood just minutes from Cedarview Middle School, John McCrae Secondary School, St. Joseph Catholic High School, Costco, parks, public transit, restaurants, shopping, and everyday amenities, 161 Pheasant Run Drive delivers a combination that is increasingly hard to find: a detached home, an oversized private lot, modern updates, and an incredibly convenient location.A rare opportunity to enjoy the space you want today, with possibilities for the future. (id:10452)
Room Types
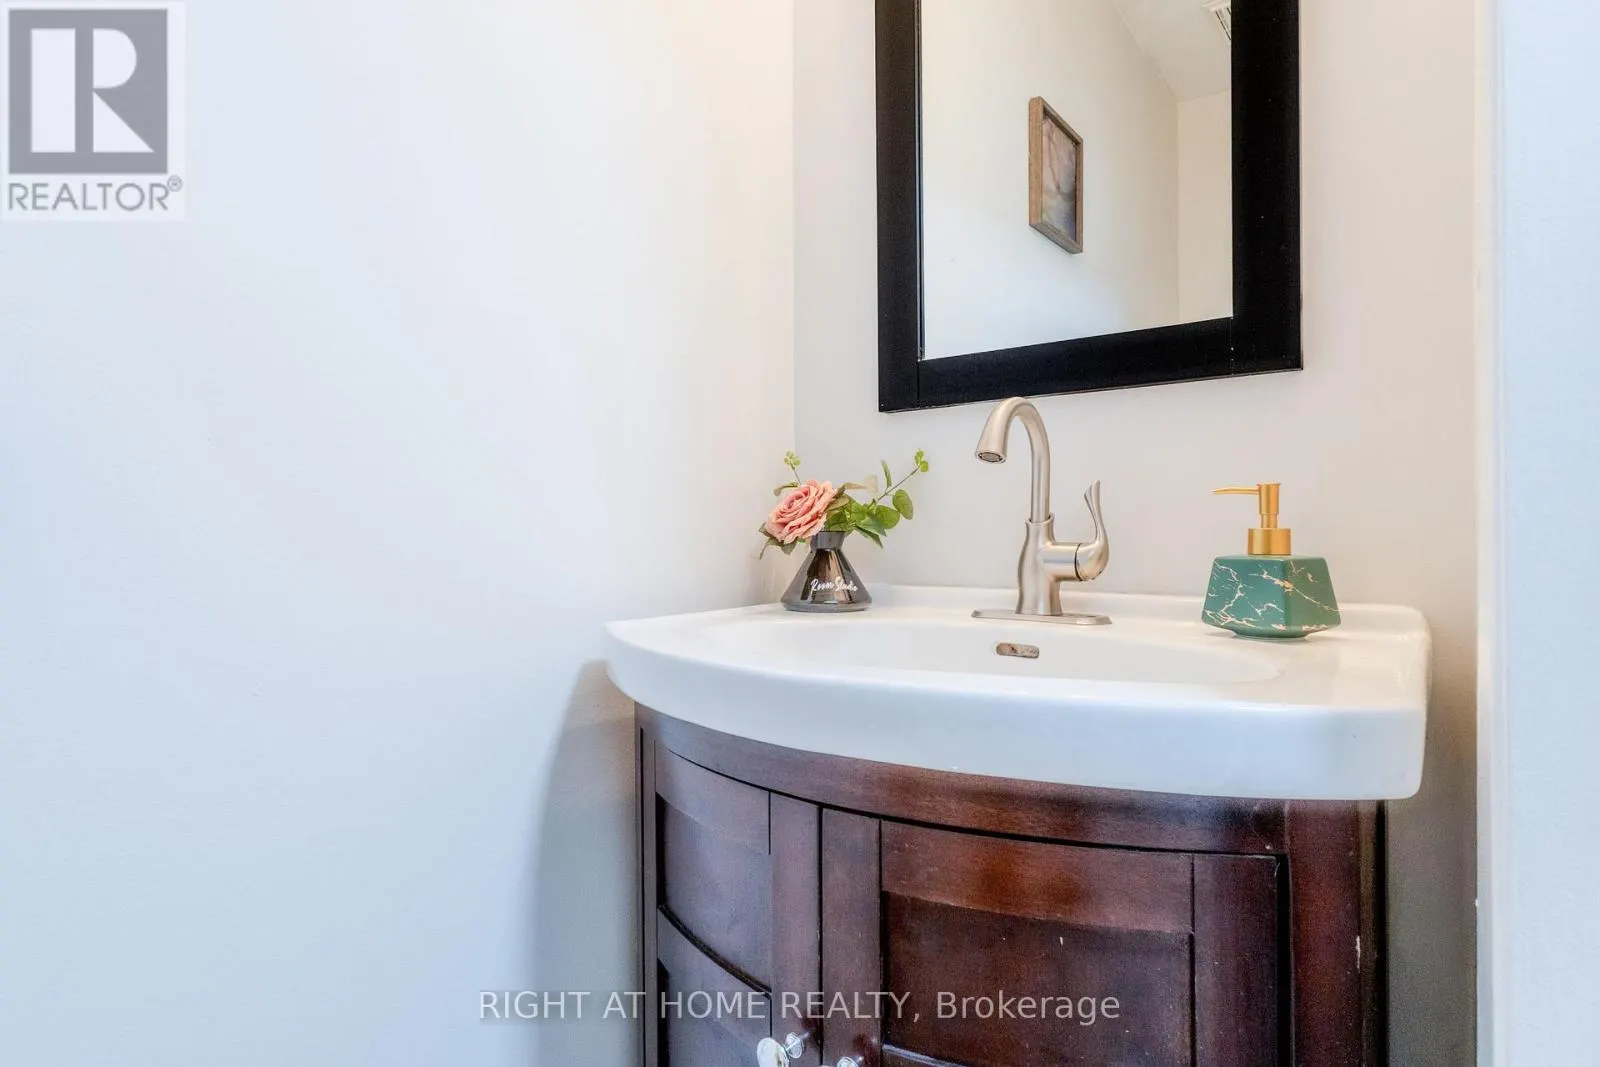
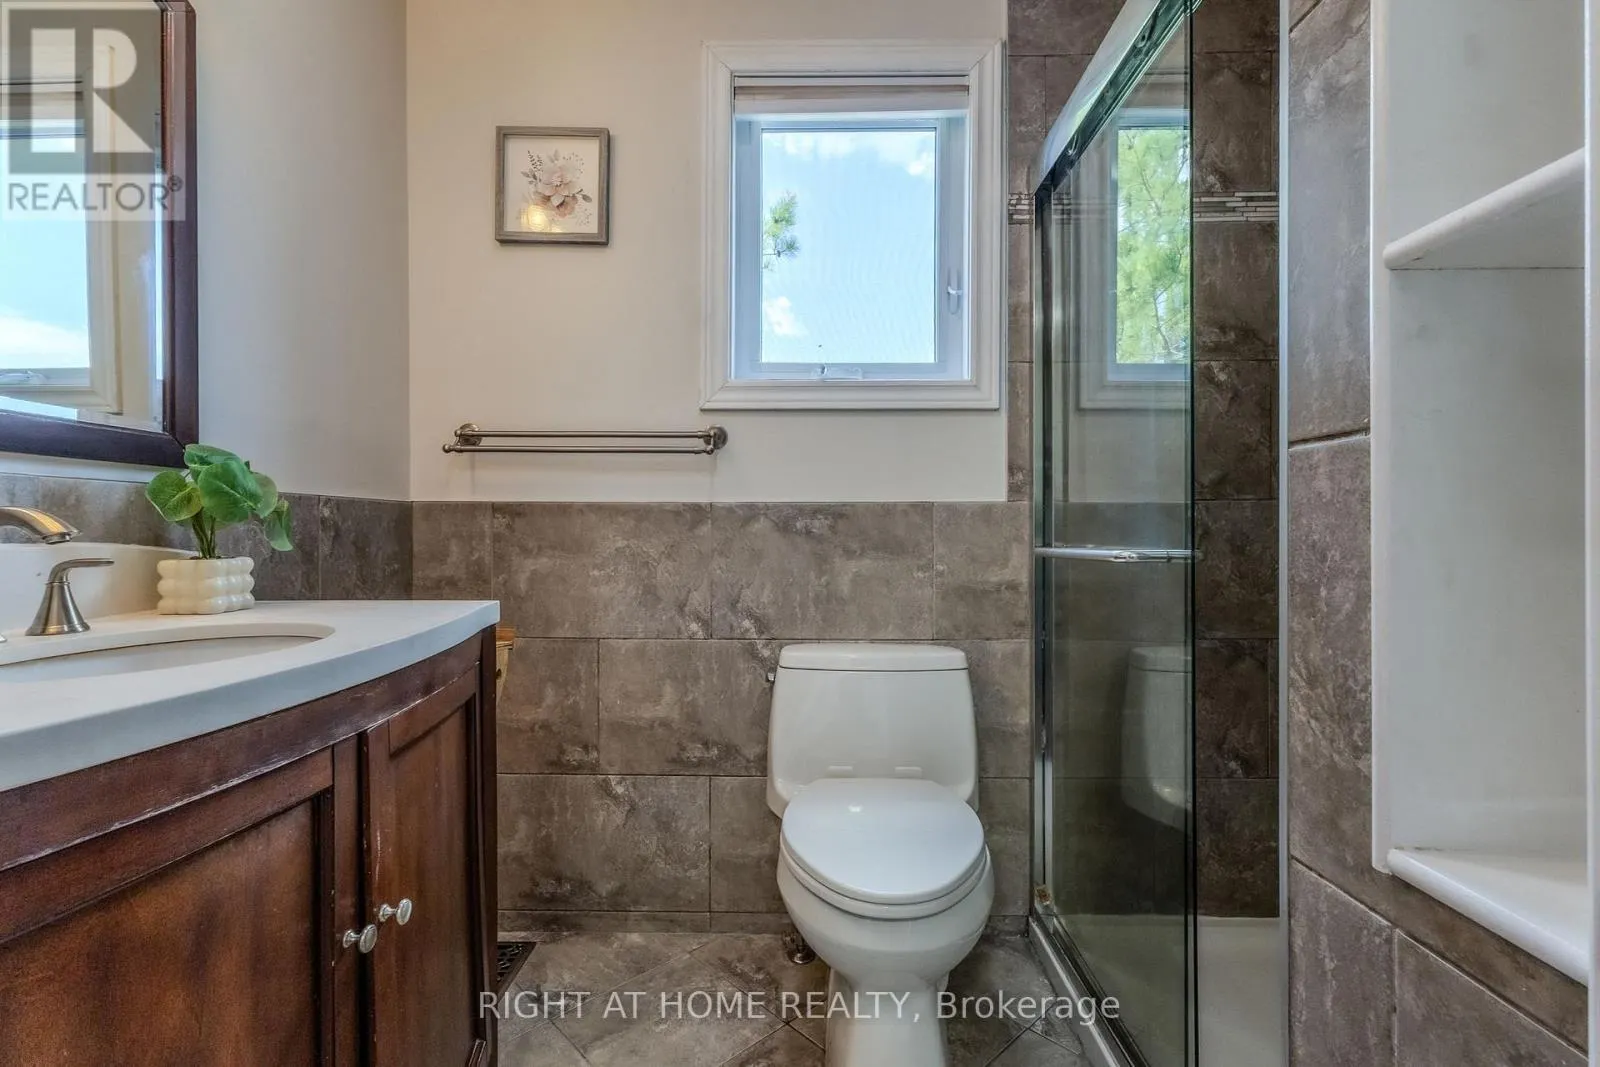
Bathroom
-
Dimensions 1.8 m x 0.85 m
16.47 sqft
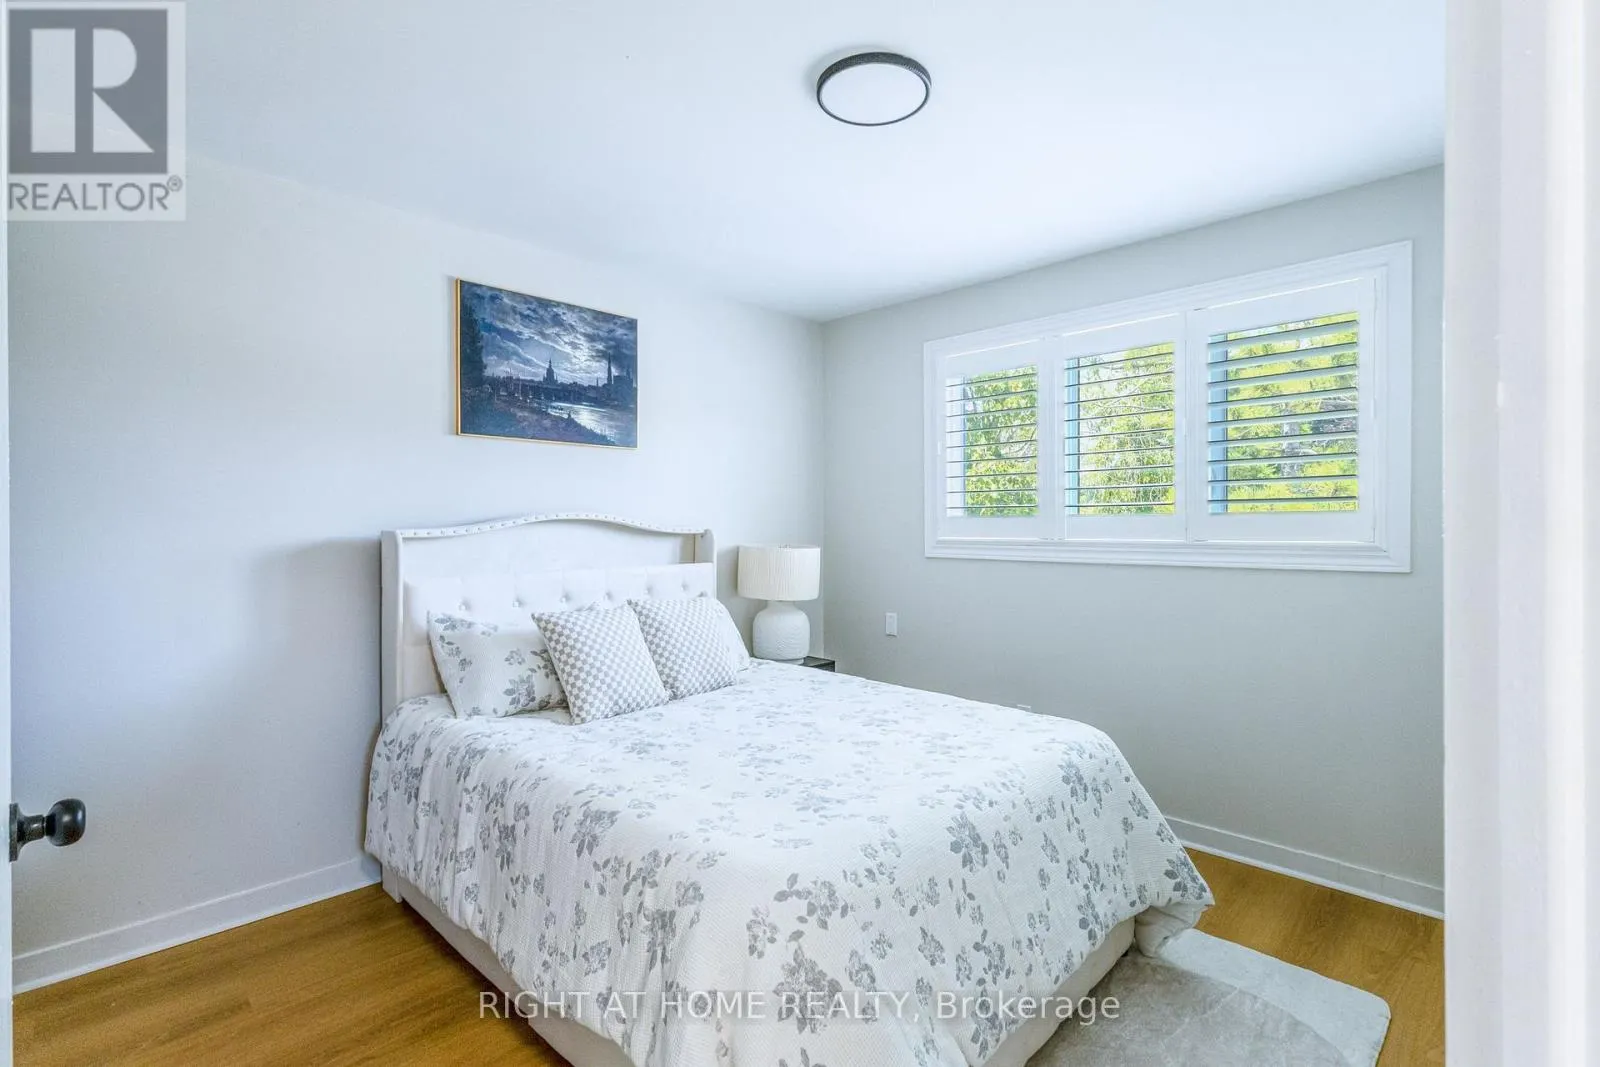
Bedroom 2
-
Dimensions 3.12 m x 2.51 m
84.29 sqft
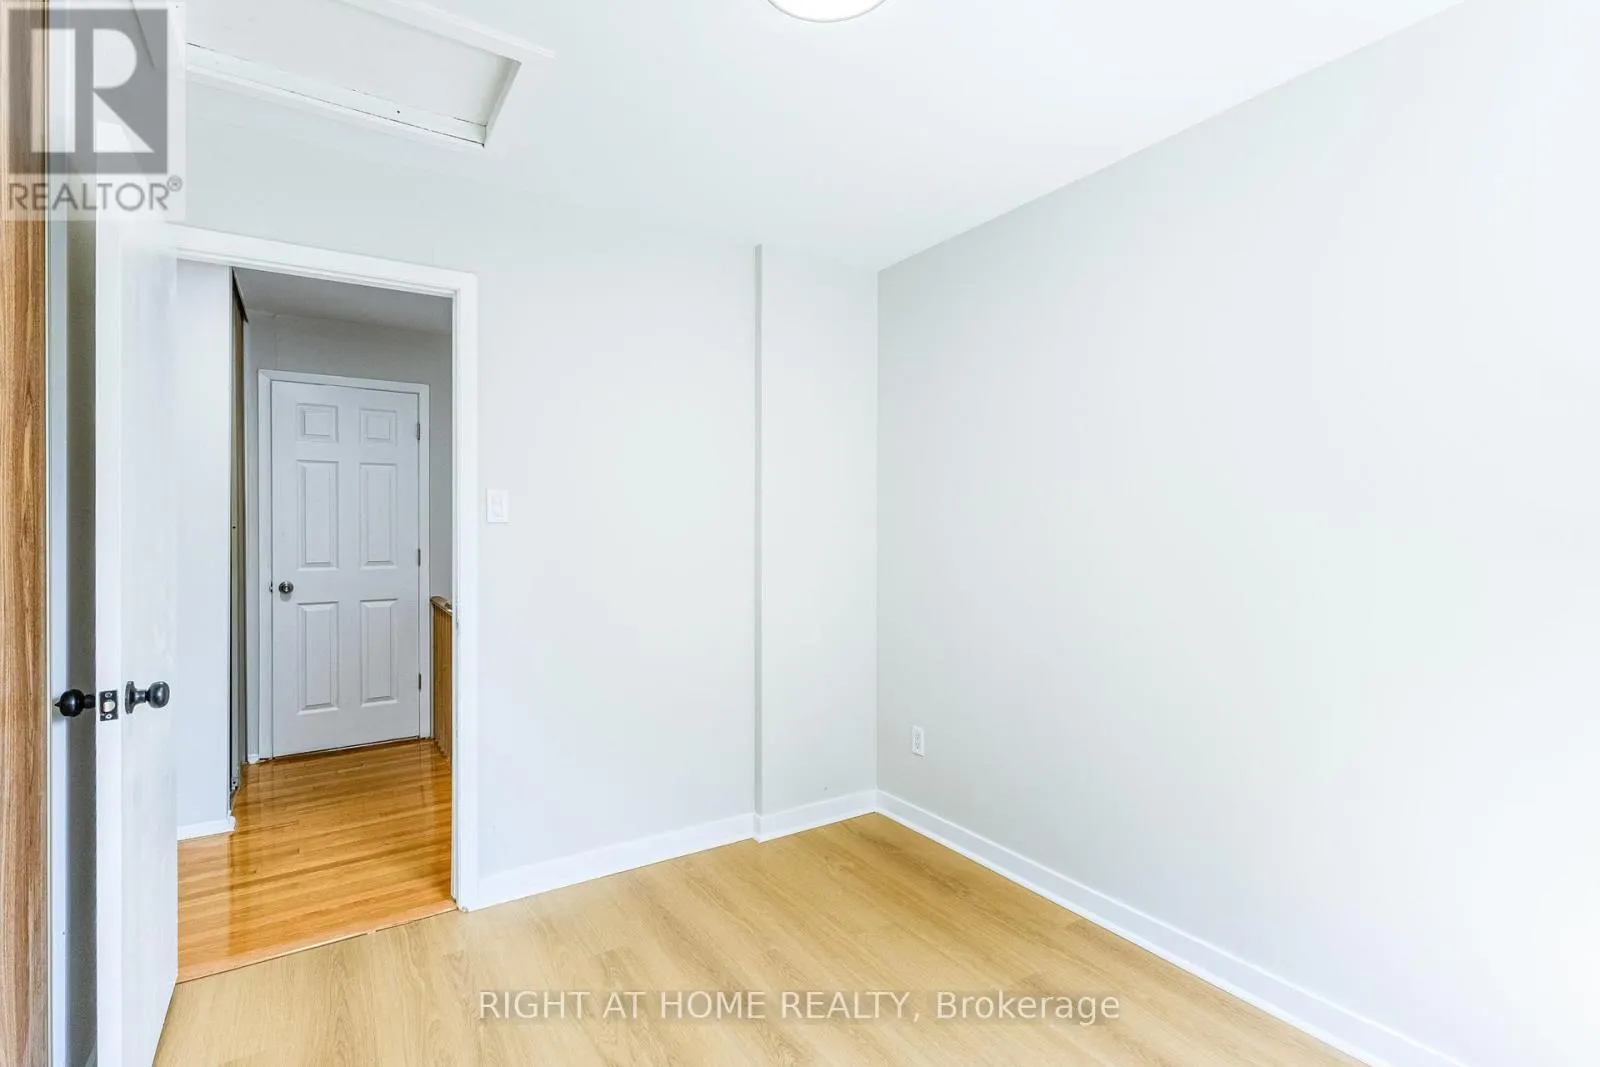
Bedroom 3
-
Dimensions 2.89 m x 2.59 m
80.57 sqft
Similar Properties (No results)
Listing courtesy of: RIGHT AT HOME REALTY
This REALTOR.ca listing content is owned and licensed by REALTOR® members of The Canadian Real Estate Association.
