41
$939,900 Sale
Listed 8 hours ago
350 RUSTIC HILLS CRESCENT
· 4
· 3.0
· 4
· 2500 - 3000
Key Facts
Key facts for 350 RUSTIC HILLS CRESCENT
Property Type
House
Parking
Garage: Yes, 4 parking
MLS #
X14178022
Size
2500 - 3000 sqft
Basement
Finished, N/A (Finished)
Listed on
-
Lot size
-
Tax
-
Days on Market
-
Year Built
-
Maintenance Fee
-

Description
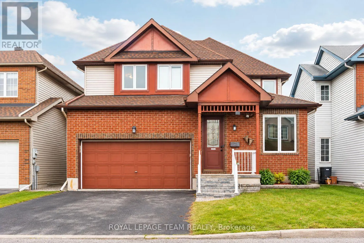
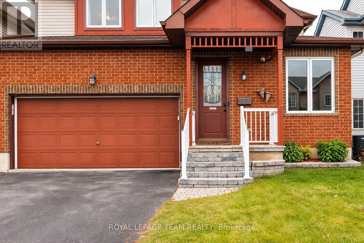
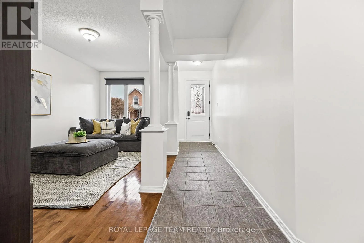
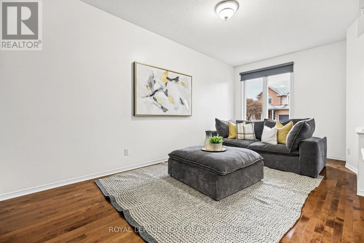
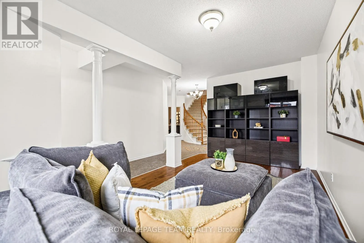
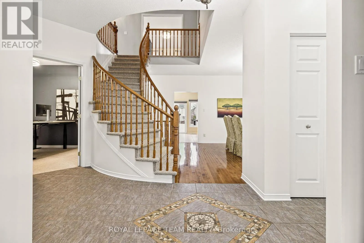
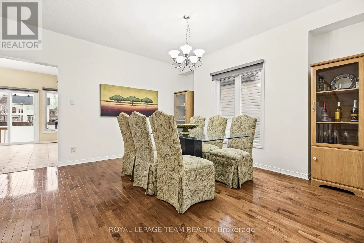
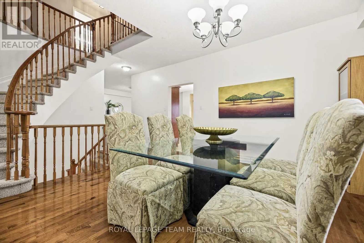
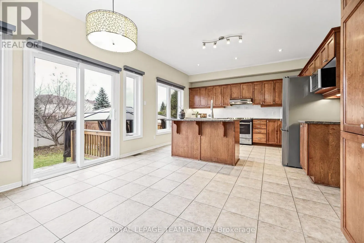
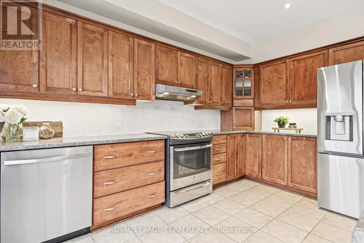
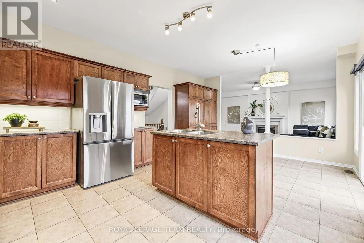
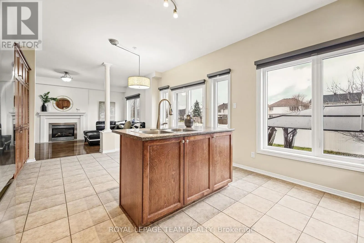
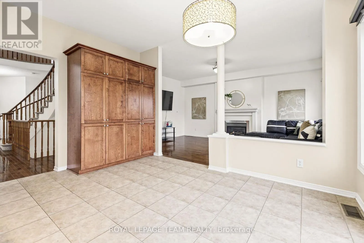
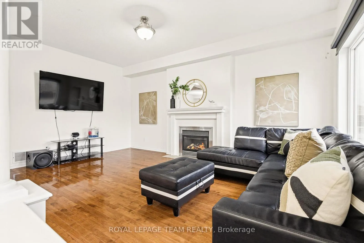
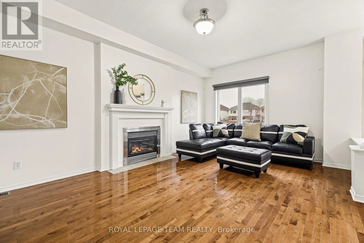
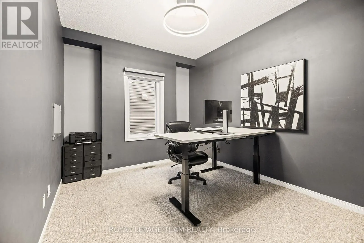
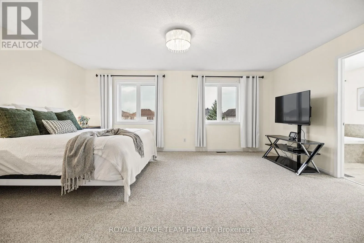
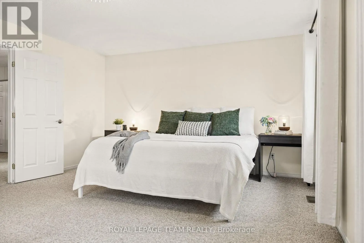
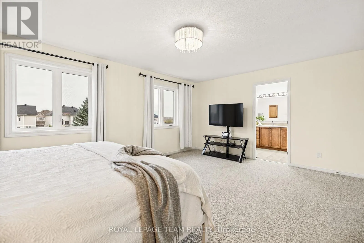
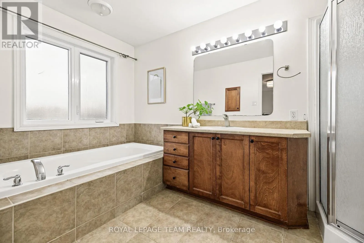
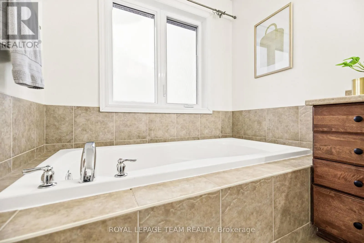
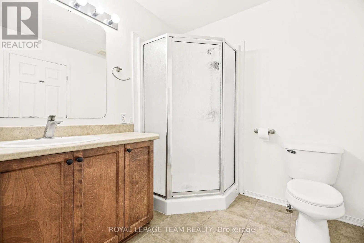
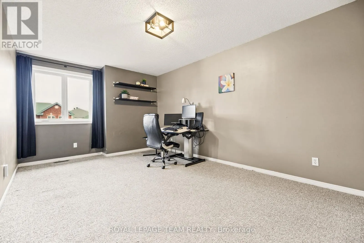
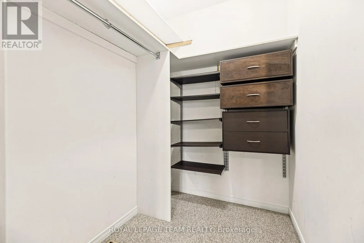
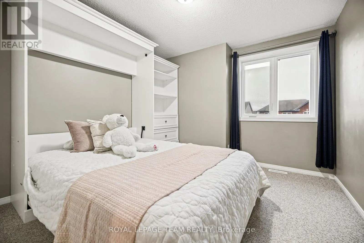
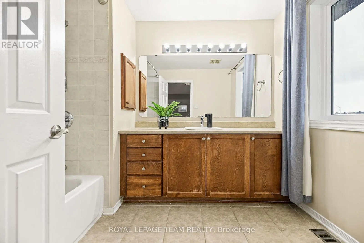
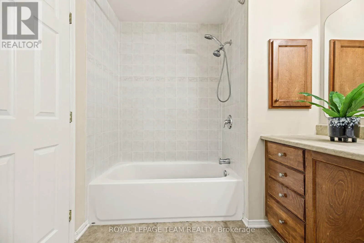
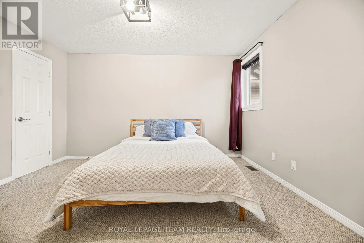
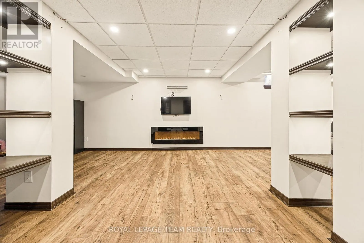
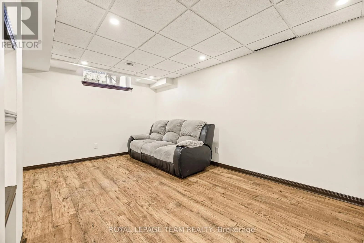
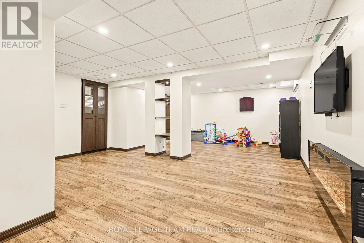
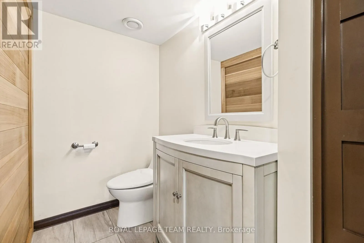
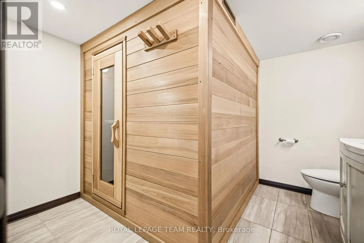
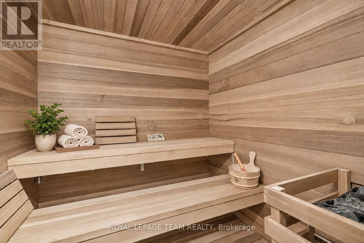
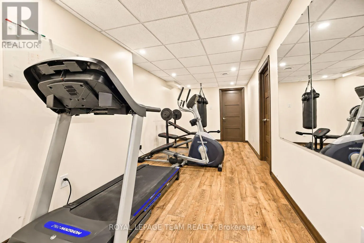
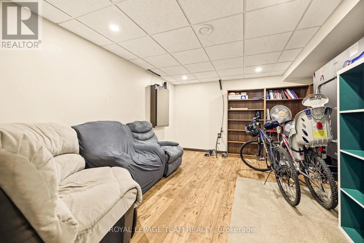
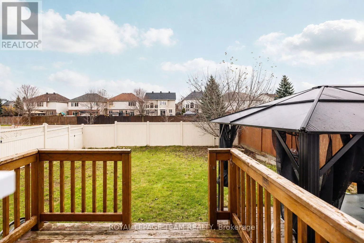
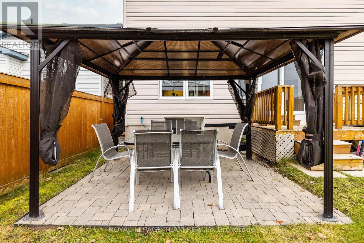
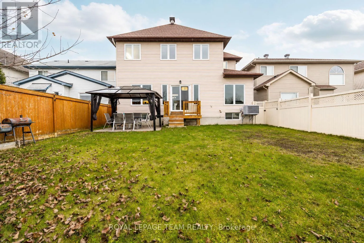
Offering close to 3,000 sq. ft. of above-grade living space, this 4-bedroom home features a comfortable, well-planned layout with generously sized rooms throughout. The main floor offers formal living and dining rooms with hardwood flooring, along with a spacious kitchen featuring abundant wood cabi...netry, ample counter space, stainless steel appliances and a centre island with breakfast bar seating. Just off the kitchen, the inviting family room features a gas fireplace with a decorative mantel, creating a comfortable space to gather and relax. A separate main-floor den provides a dedicated space for a home office, while large windows bring plenty of natural light into the home. Upstairs, you'll find 4 generously sized bedrooms, including a spacious primary suite with a large walk-in closet and private ensuite featuring a soaker tub and separate shower. Two of the additional bedrooms also offer walk-in closets, while another features a Murphy bed, making it a versatile space for guests or a second home office. The finished lower level adds even more room to enjoy, with a large recreation room featuring an electric fireplace and built-in shelving. A separate den, exercise room and bathroom with sauna provide additional flexibility to suit a variety of needs. Outside, the fully fenced backyard offers added privacy with no rear neighbours, while the interlock patio and gazebo create a lovely setting for outdoor dining, relaxing or entertaining. Located in an established, family-friendly neighbourhood close to parks, schools, walking trails and everyday amenities, this home offers generous living space both inside and out. (id:10452)
Room Types
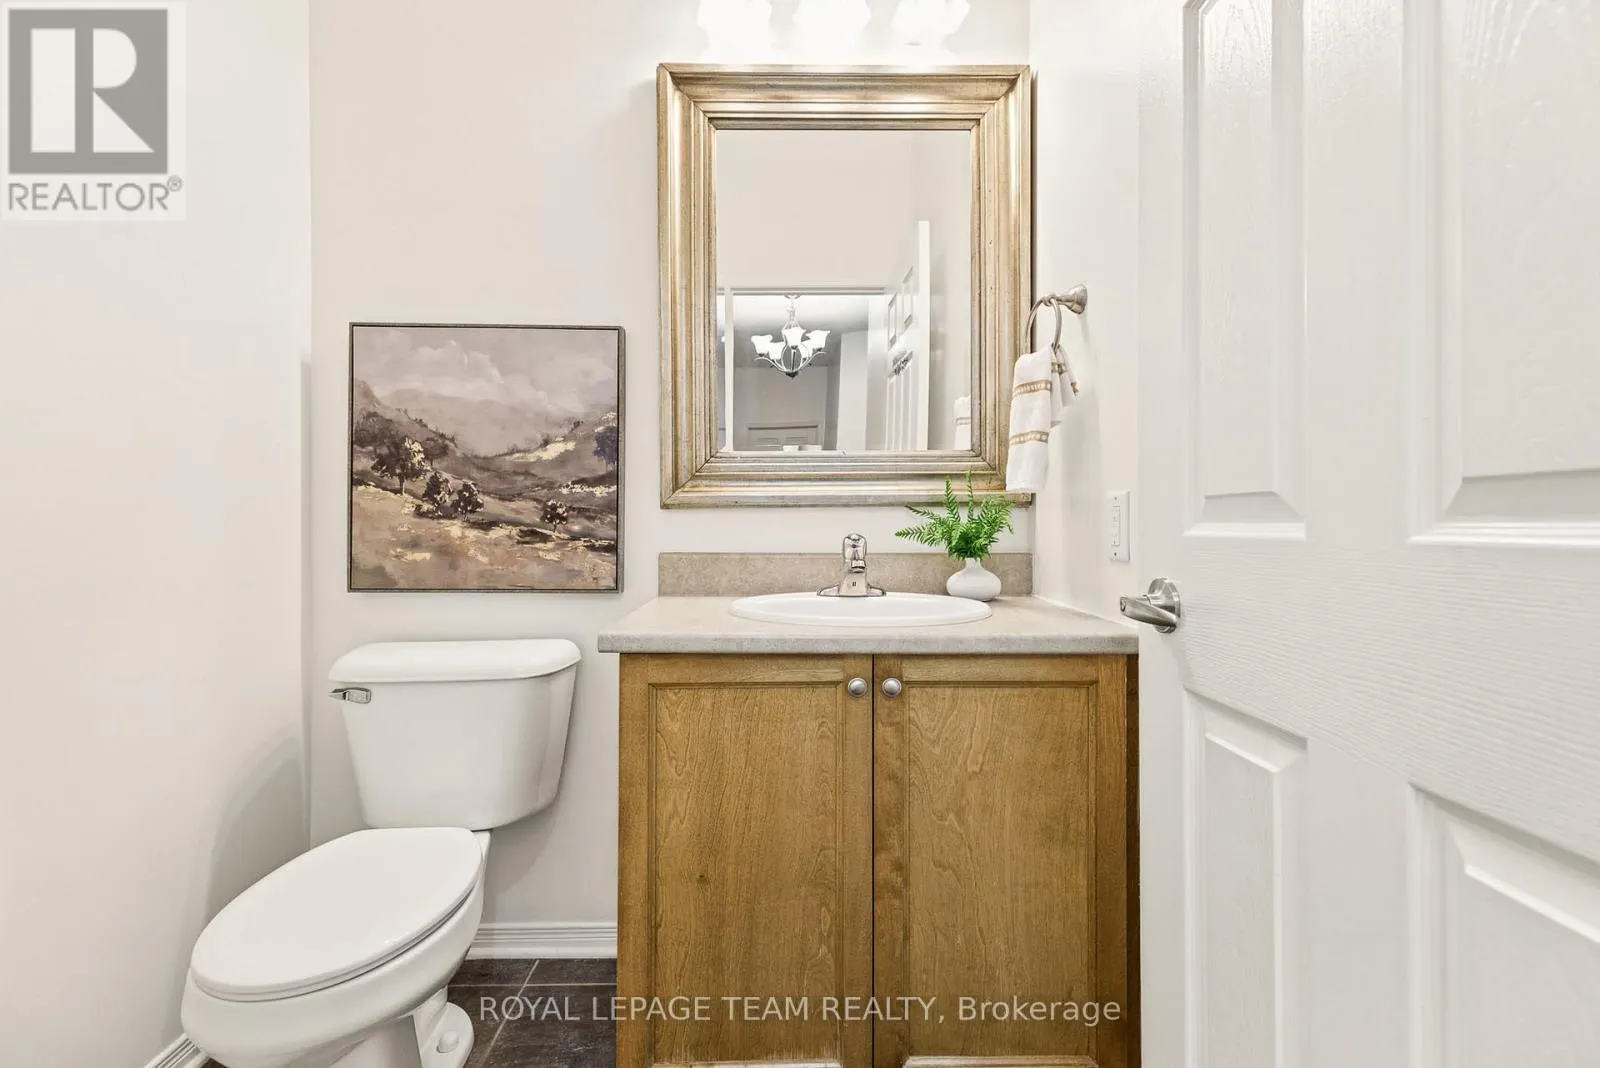
Bathroom
-
Dimensions 2.87 m x 2.18 m
67.35 sqft
Bathroom
-
Dimensions 3.28 m x 2.72 m
96.03 sqft
Bathroom
-
Dimensions 3.76 m x 2.08 m
84.18 sqft
Similar Properties (No results)
Listing courtesy of: ROYAL LEPAGE TEAM REALTY
This REALTOR.ca listing content is owned and licensed by REALTOR® members of The Canadian Real Estate Association.